









St. Davids Crescent, Abergavenny

Property Features
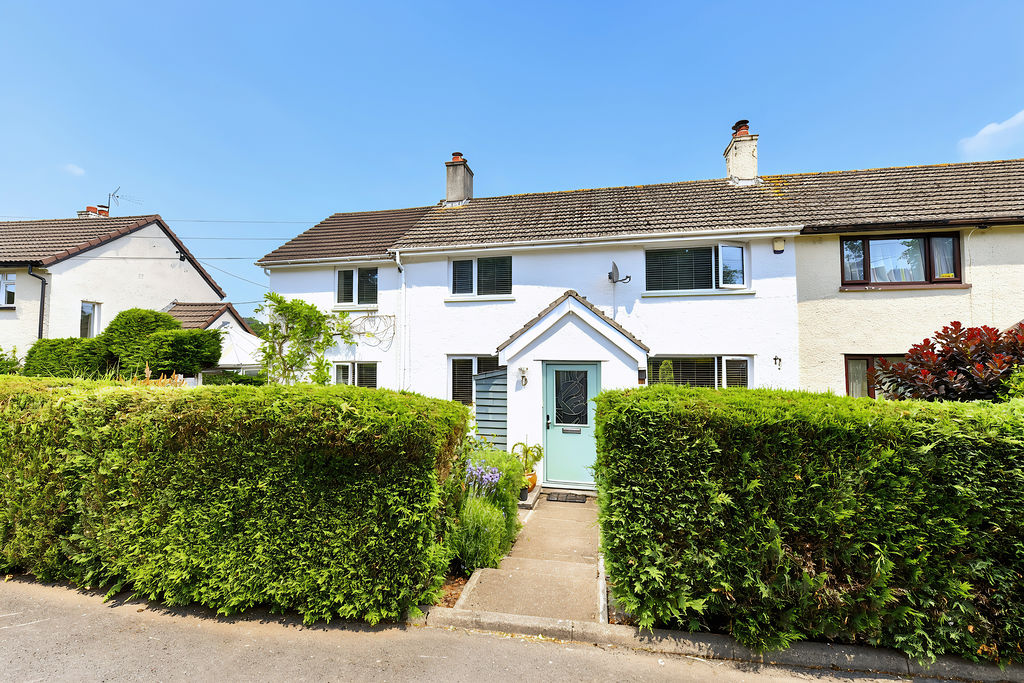
- Beautifully presented 3 bedroom semi detached house
- Period features combined with modern finishes
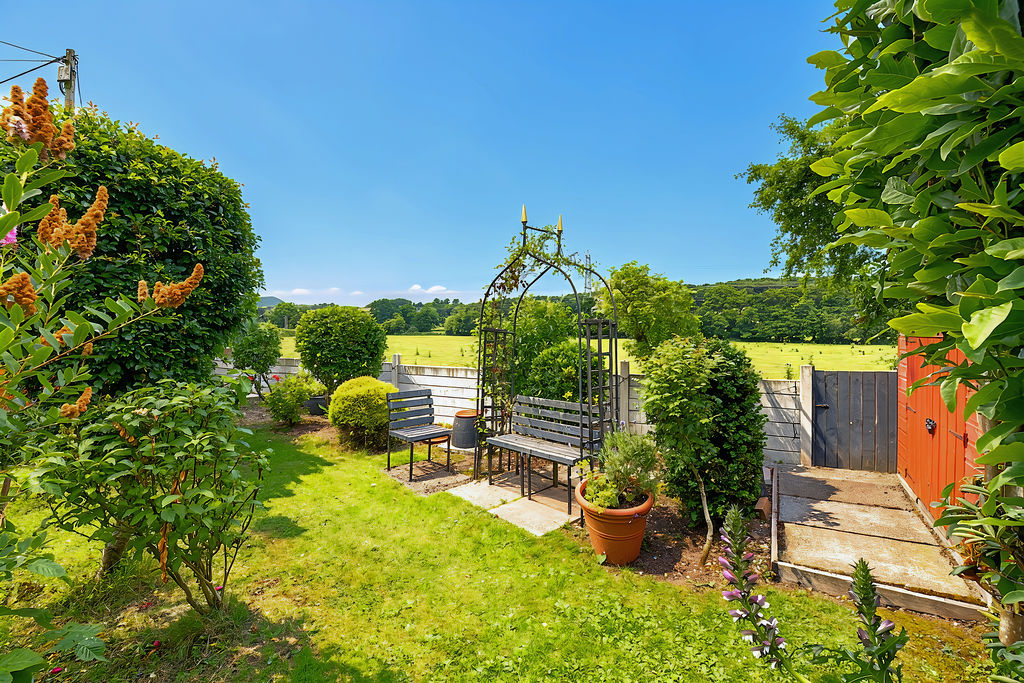
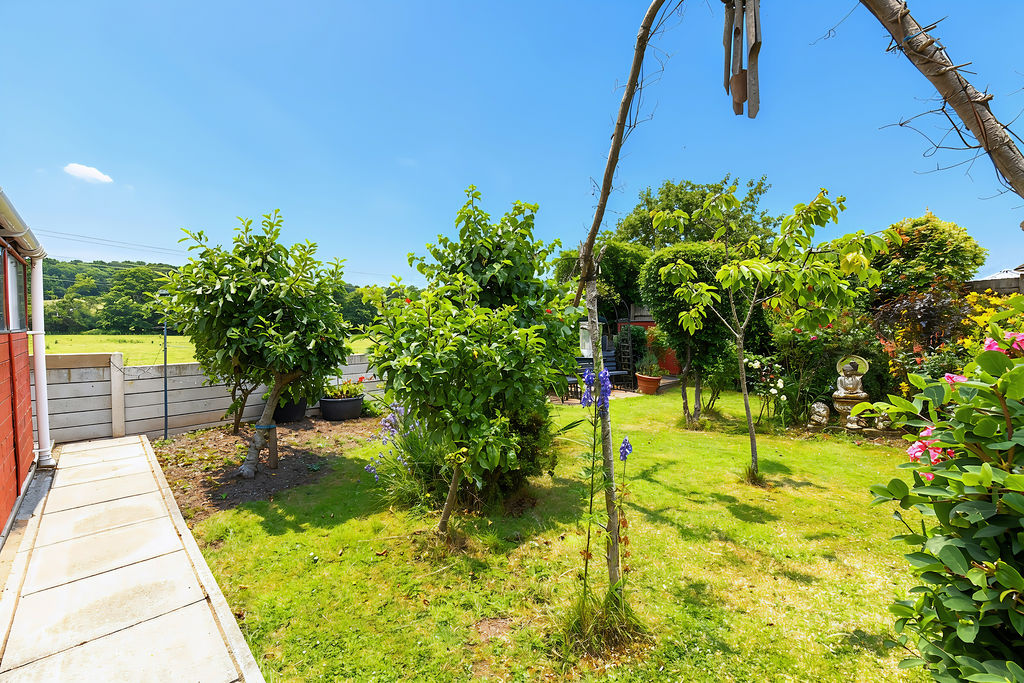
- Generous size garden with open aspect
- Located in a semi rural location with unspoilt countryside views
- Within circa 4 miles of Abergavenny Town
Property Summary
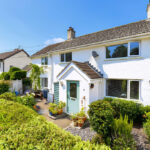
Situated in a semi rural position within the village of Llanddewi Rhydderch, this attractive three bedroom semi detached home combines modern finishes with original features throughout. Recently extended, the property offers well proportioned accommodation, with beautiful, unspoilt views across open countryside enjoyed from both the house and gardens. Communal parking is conveniently available opposite the property by the village green.Full Details
The Property
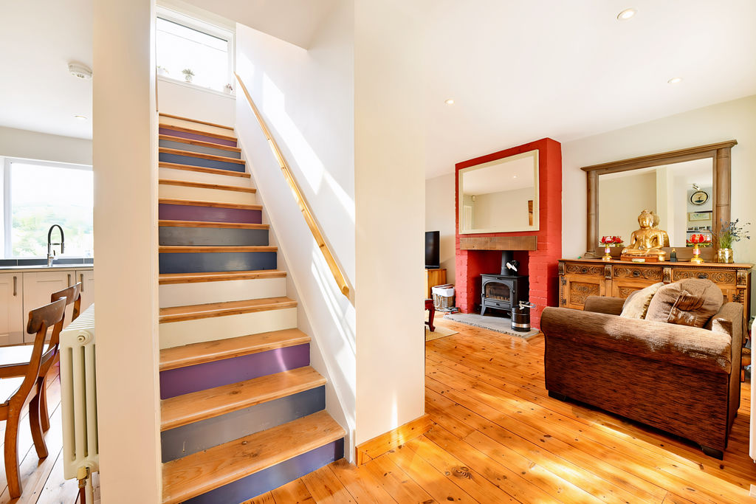
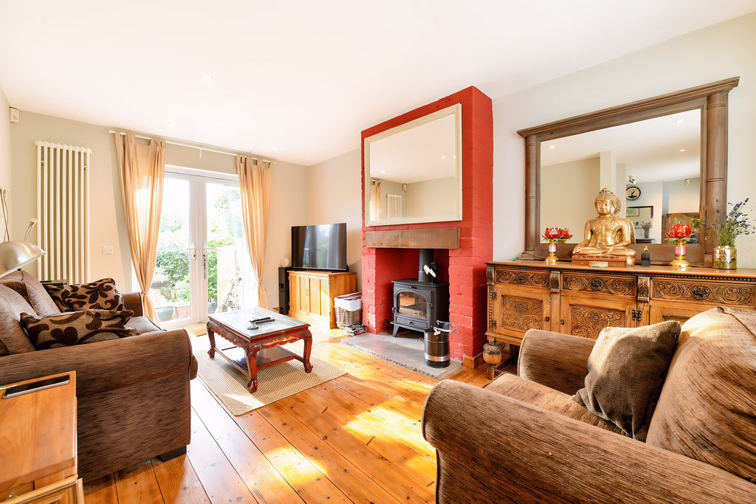
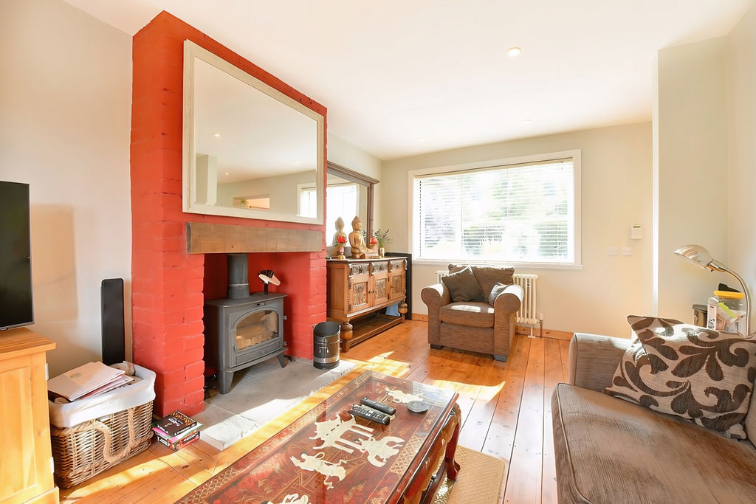
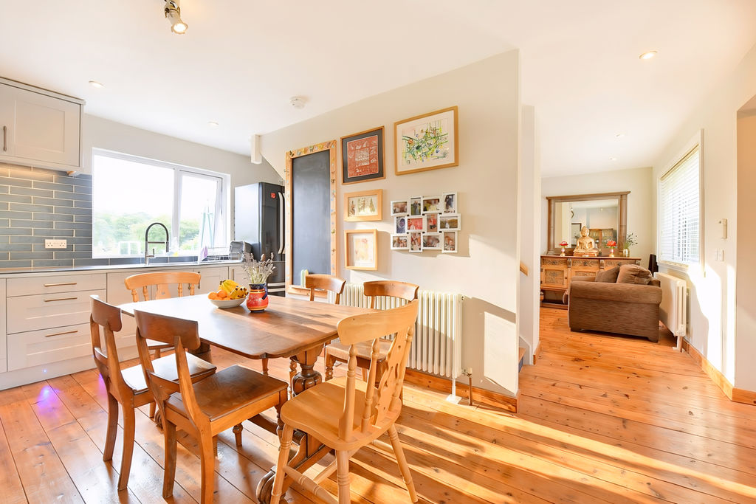
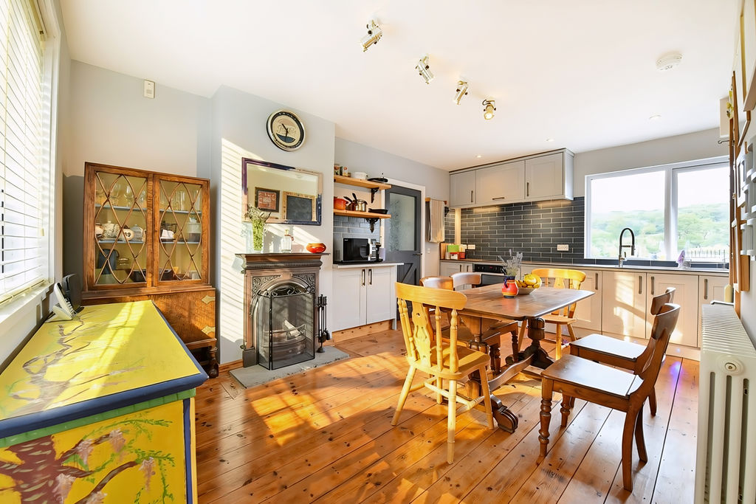
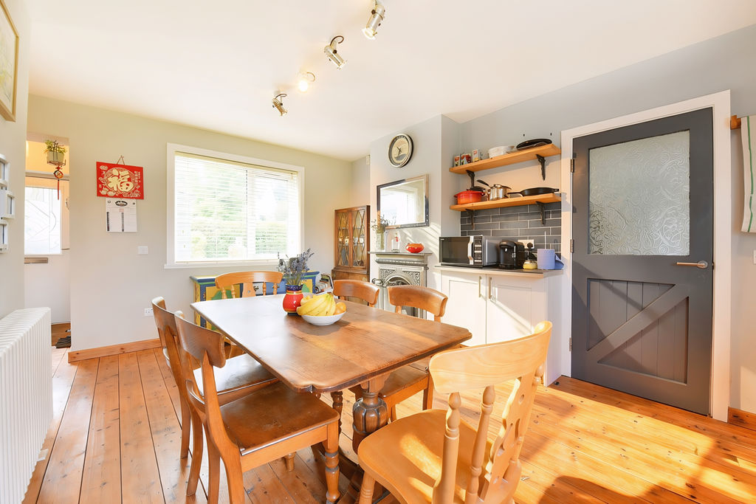
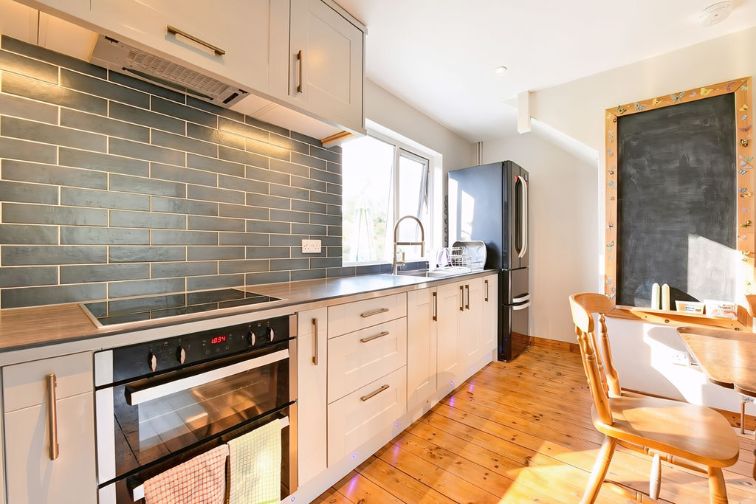
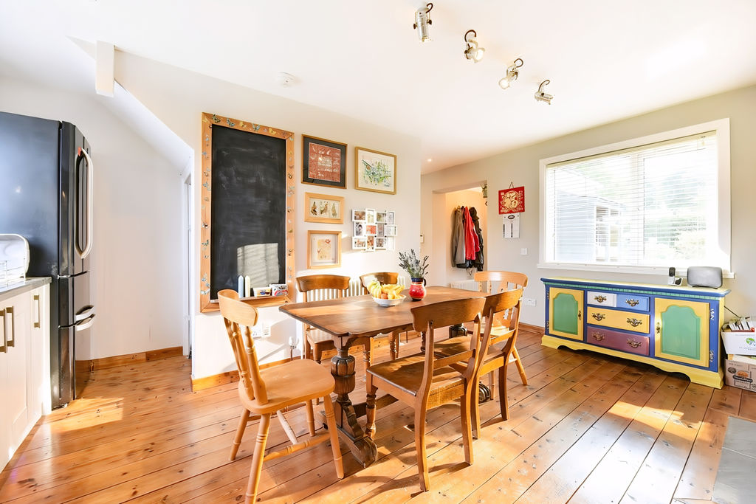
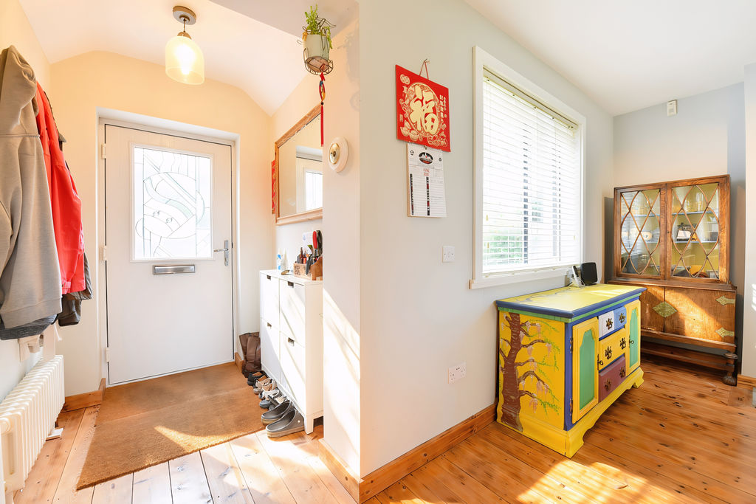
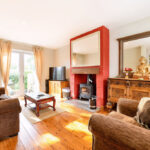
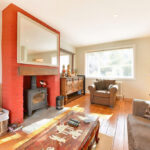
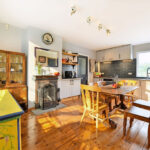
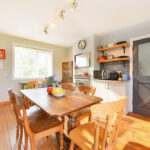
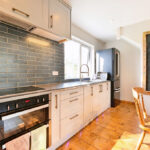
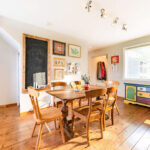
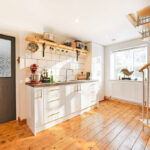
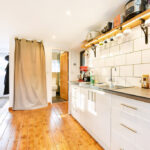
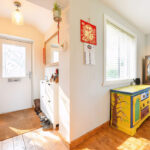
Enter through the front door into the porch, which leads seamlessly into the open plan kitchen/dining room. With windows to both the front and rear, this light filled space is beautifully appointed, blending modern finishes with wooden flooring and a feature cast iron fireplace. To the other side is the sitting room, where the wooden flooring continues throughout the ground floor. A window overlooks the front and French doors open to the rear garden, while the inset woodburner is the focal point of the room.
...
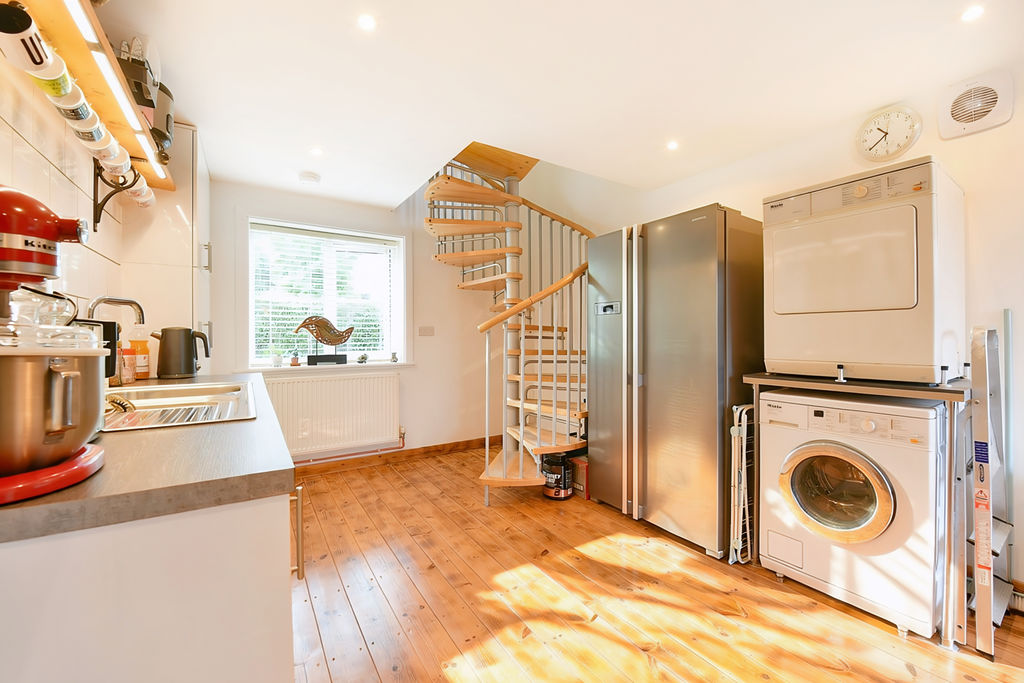
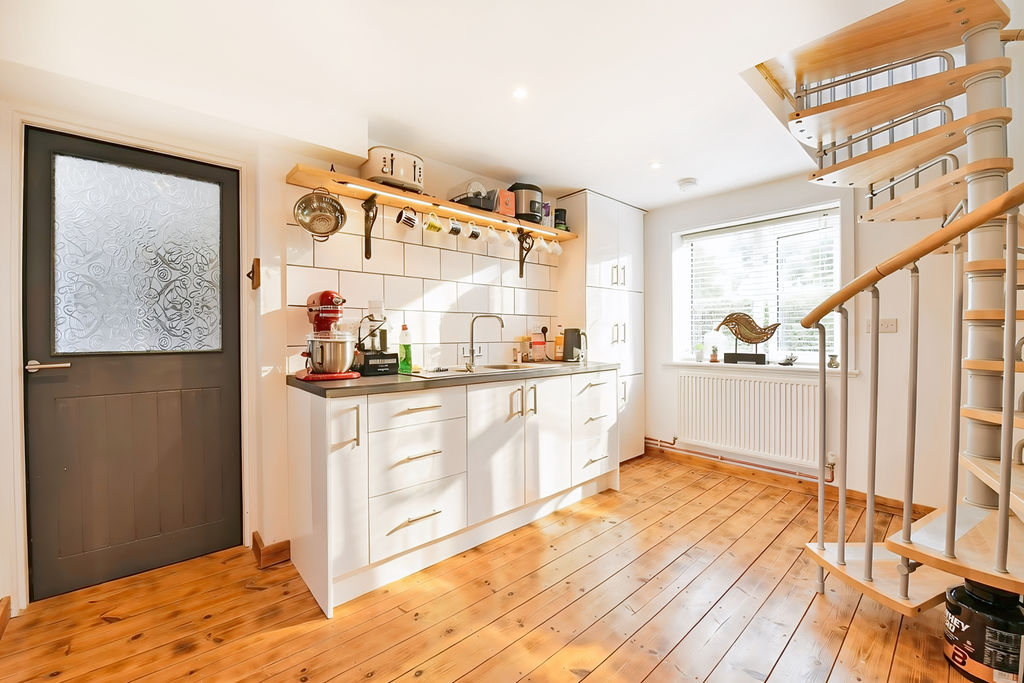
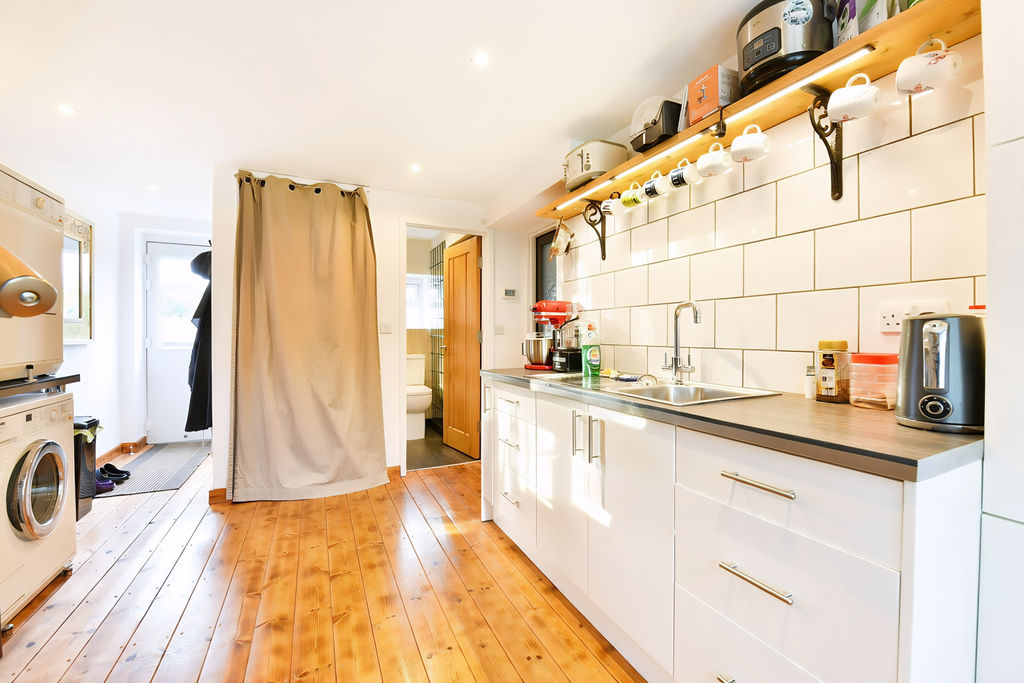
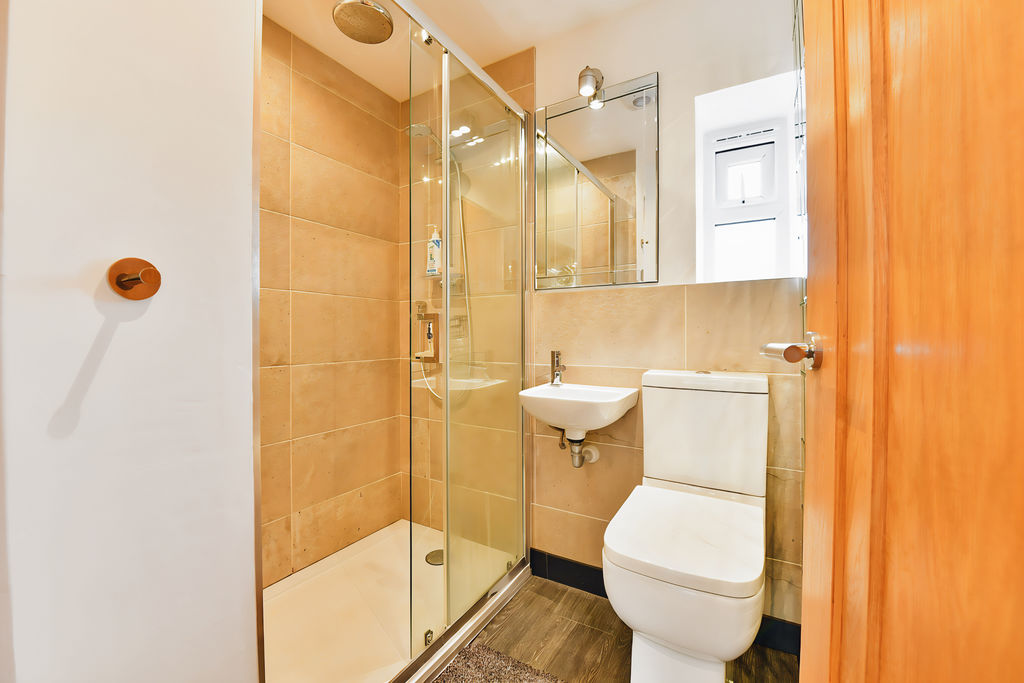
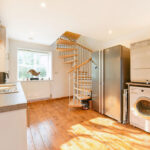
From the kitchen, a door leads to a spacious utility/storage room and a modern shower room/WC. This versatile area offers excellent potential as a separate annexe, benefiting from its own back door and a spiral staircase rising to a separate bedroom above.
First Floor
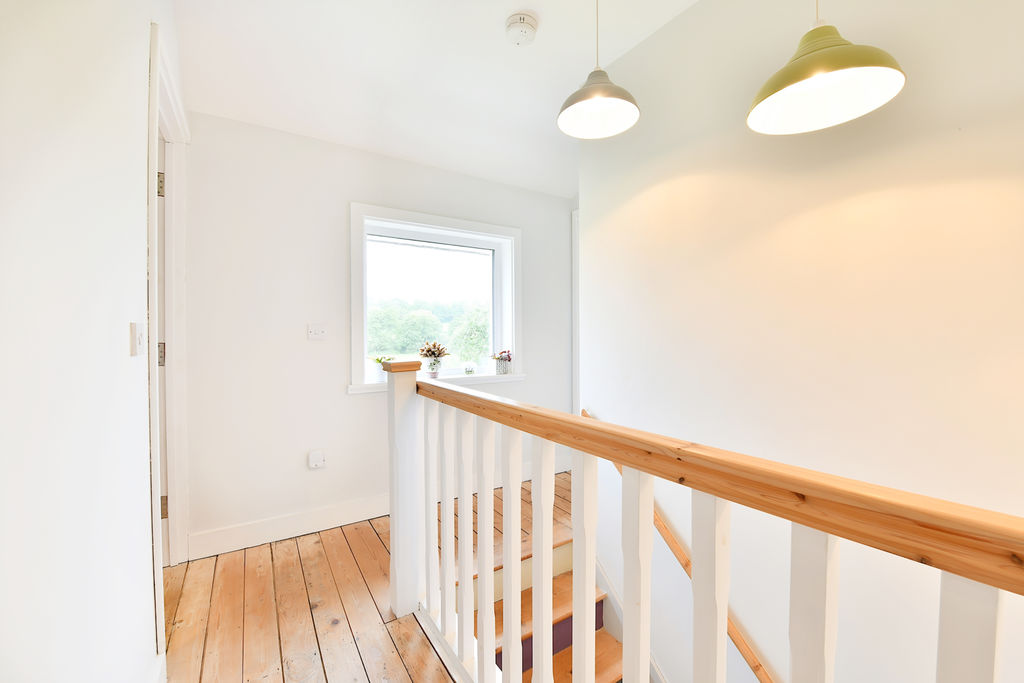
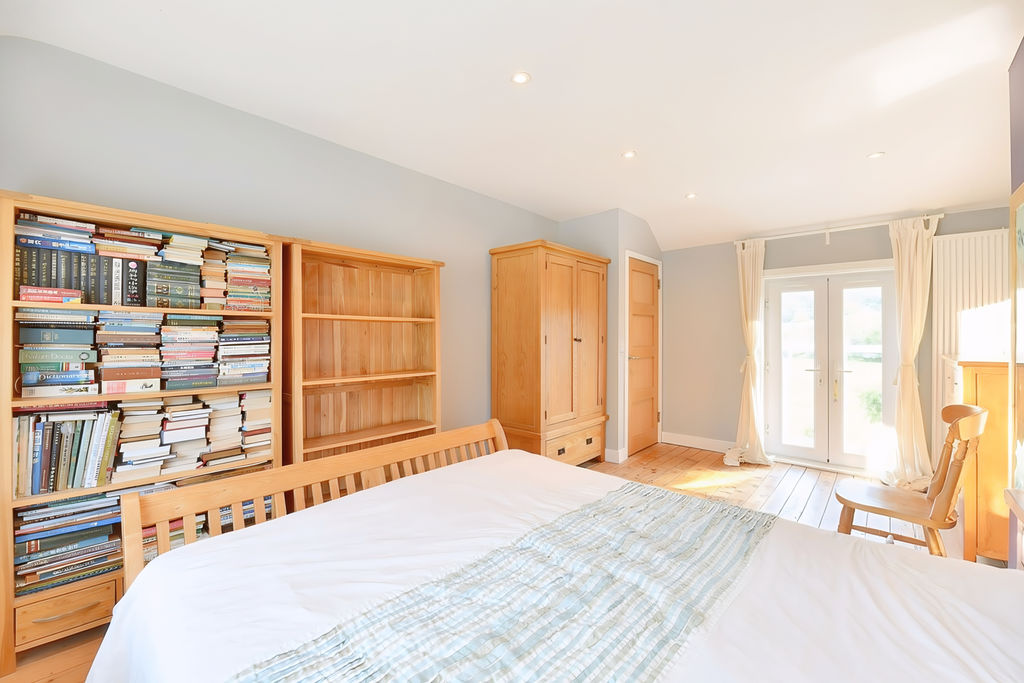
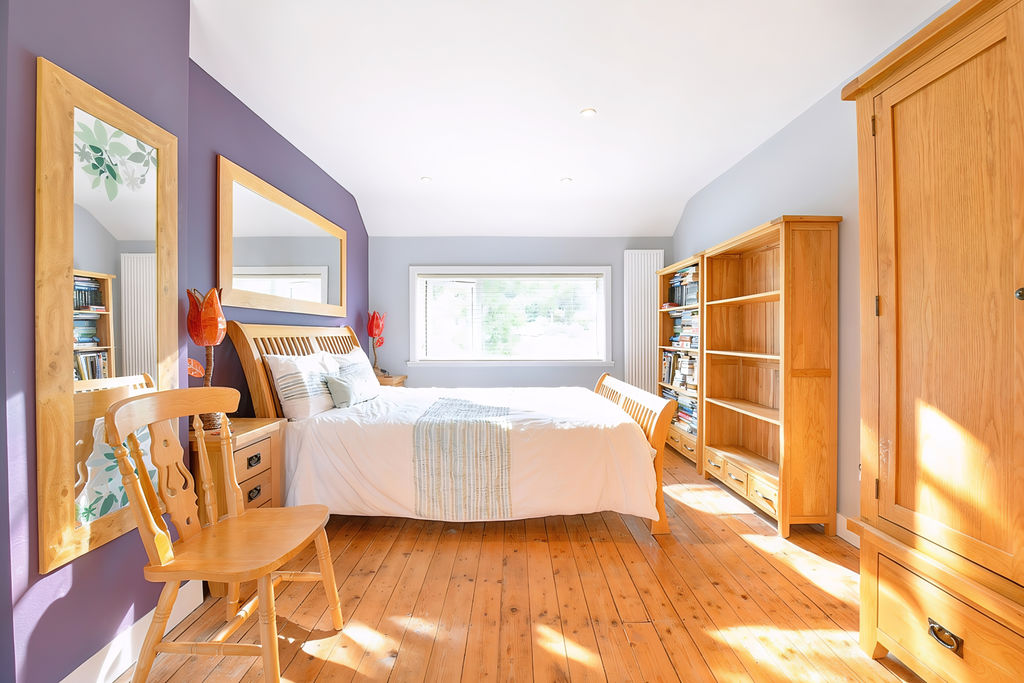
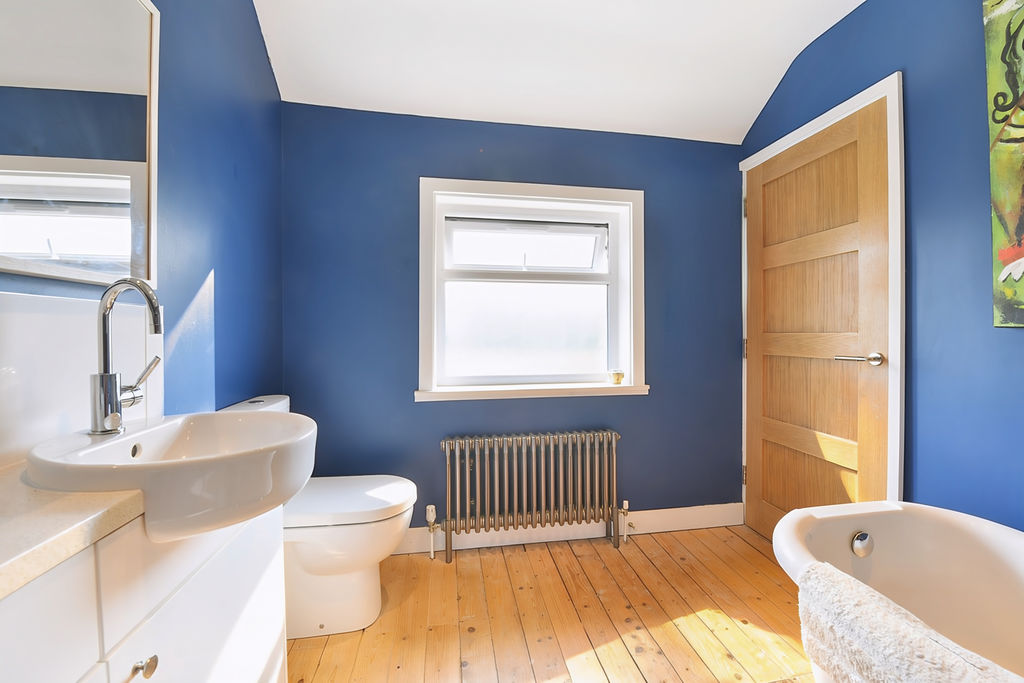
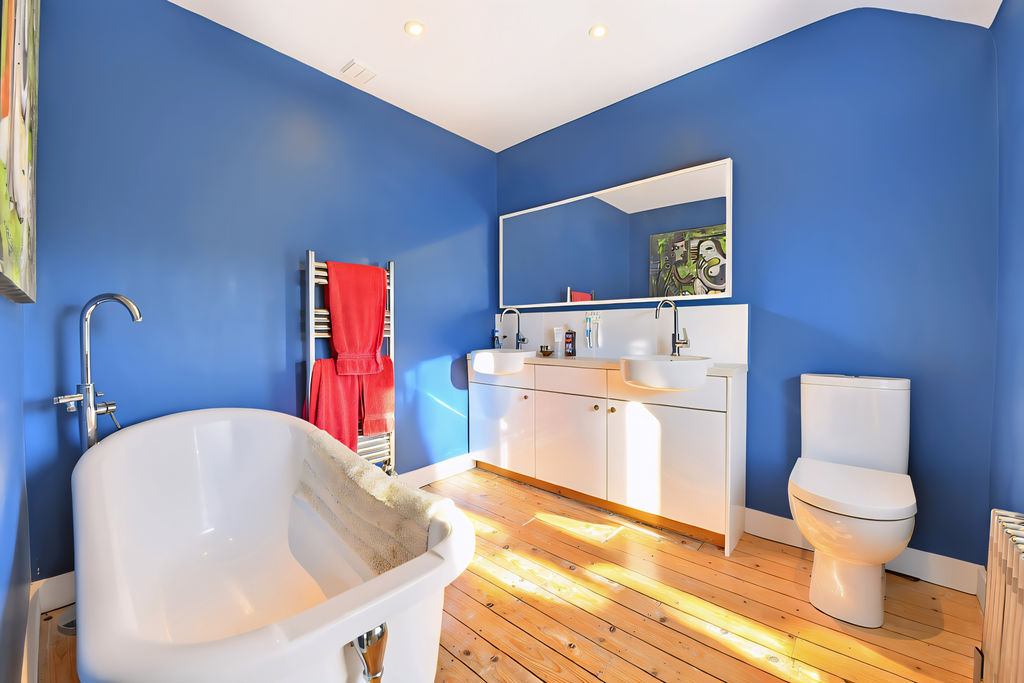
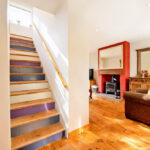
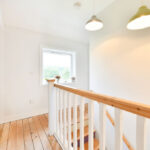
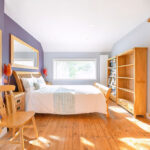
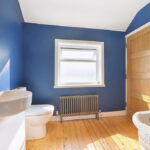
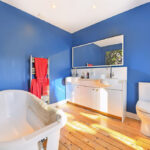
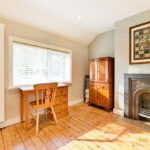
Stairs rise to the landing where two double bedrooms and the main family bathroom are located. The principal bedroom is exceptionally generous in size, enjoying a window to the front and a Juliet balcony to the rear that frames the far reaching countryside views. The second bedroom is also a well proportioned double, featuring built in wardrobes and a cast iron fireplace. The spacious family bathroom includes a roll top bath and twin basins.
...
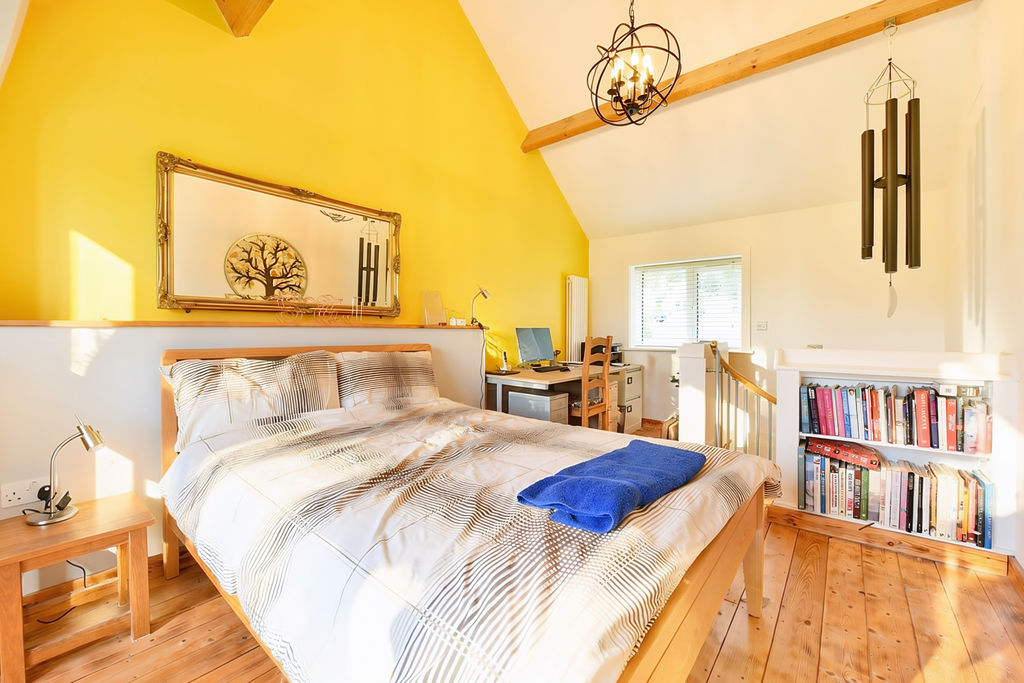
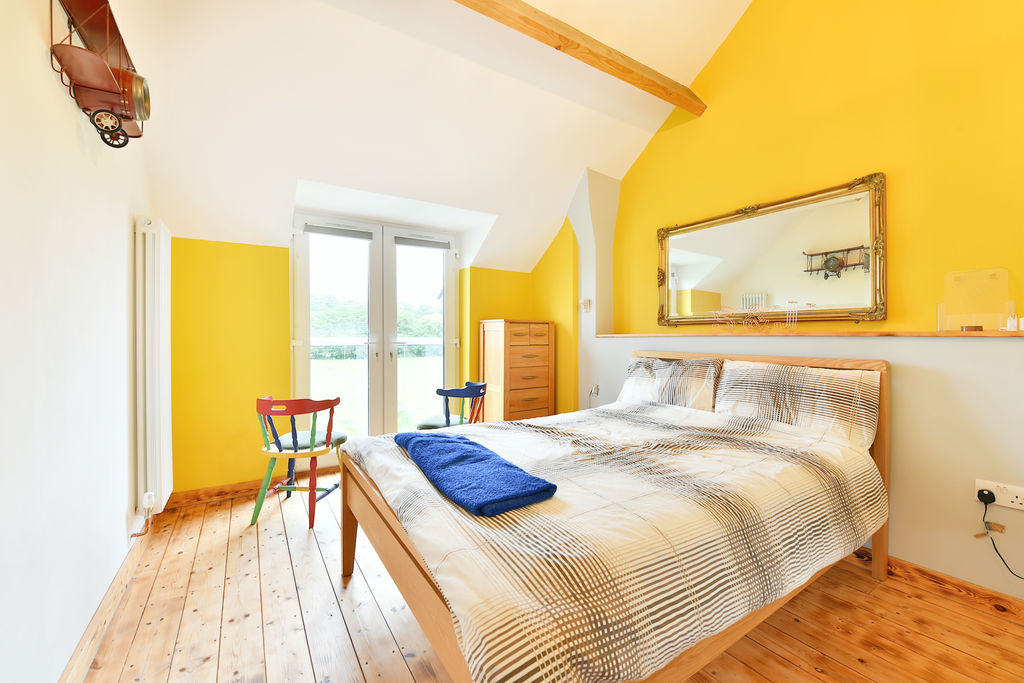
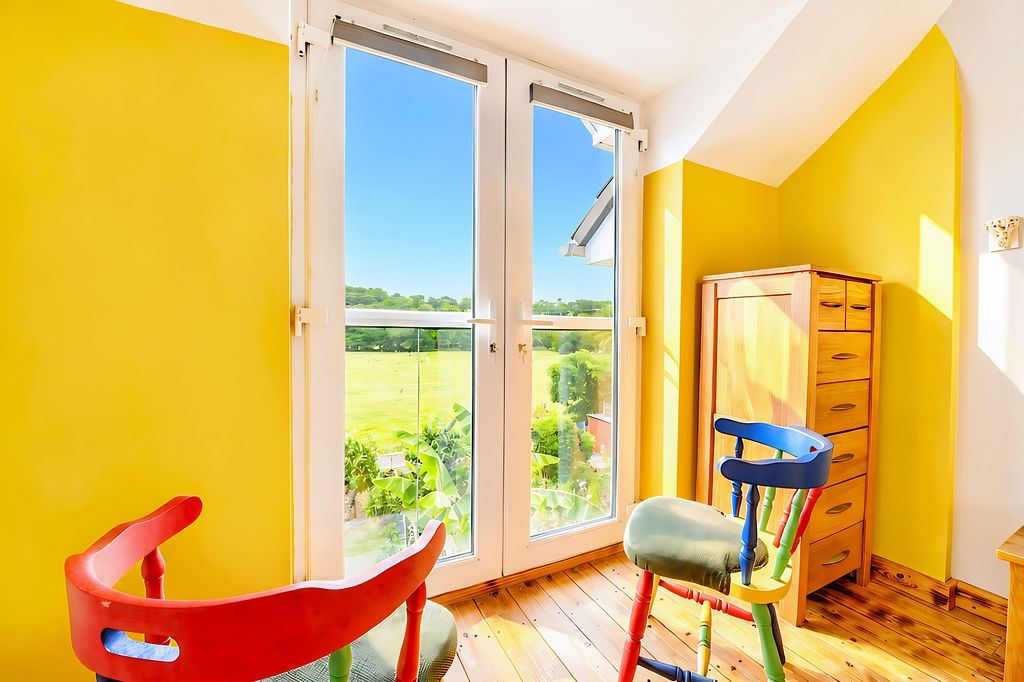
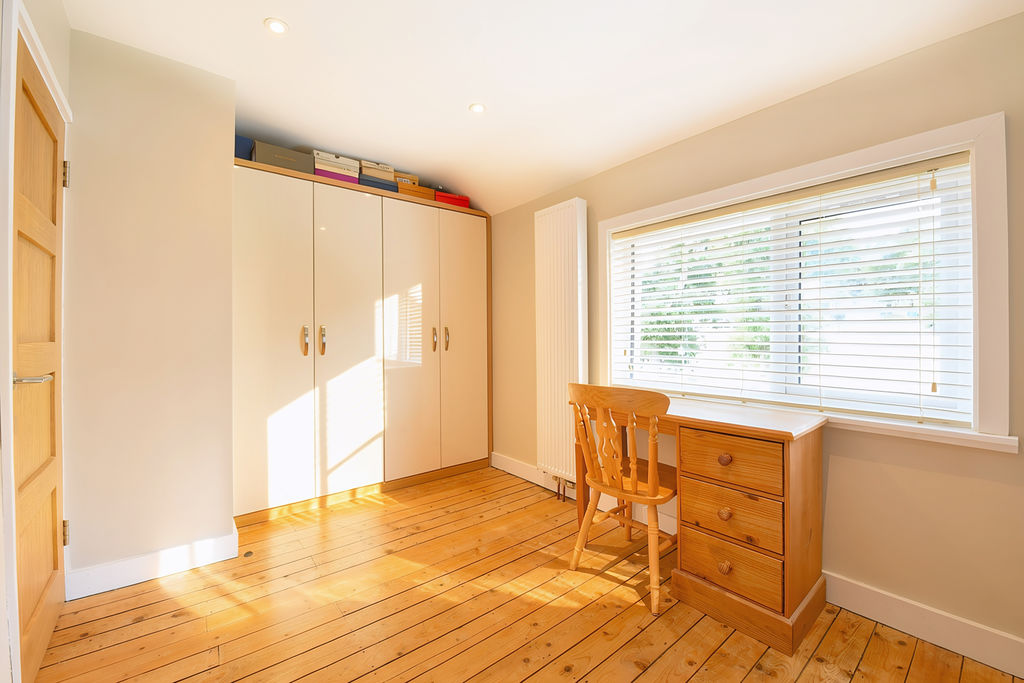
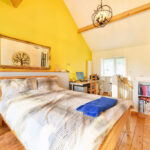
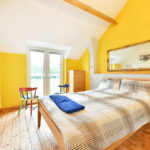
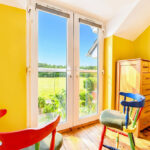
The third bedroom is accessed via a spiral staircase from the utility room and benefits from a window to the front and a Juliet balcony to the rear. Its pitched roof enhances the sense of space. All bedrooms and the bathroom are finished with wooden flooring.
Outside
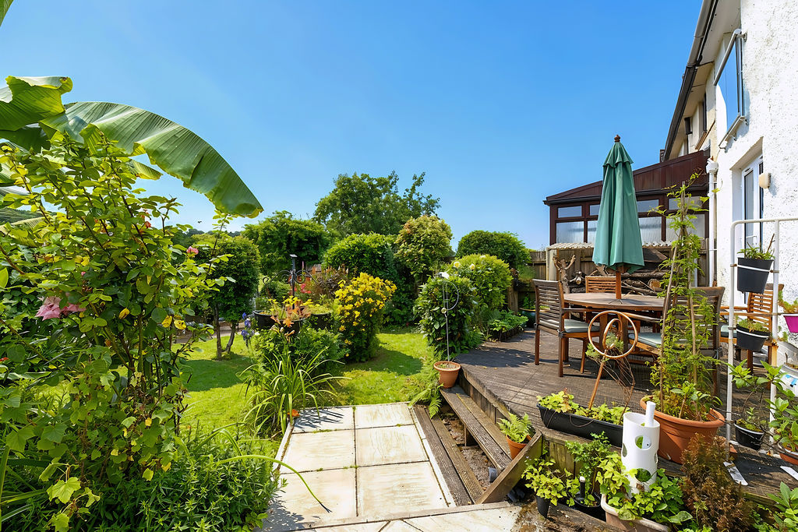
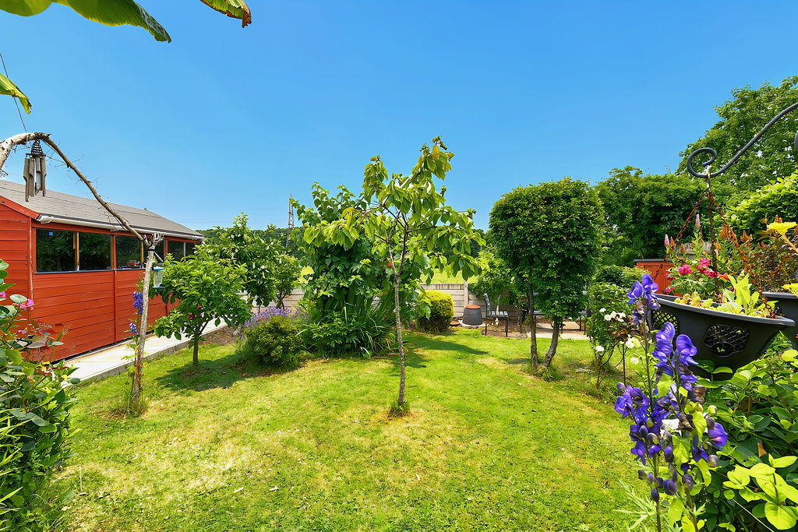
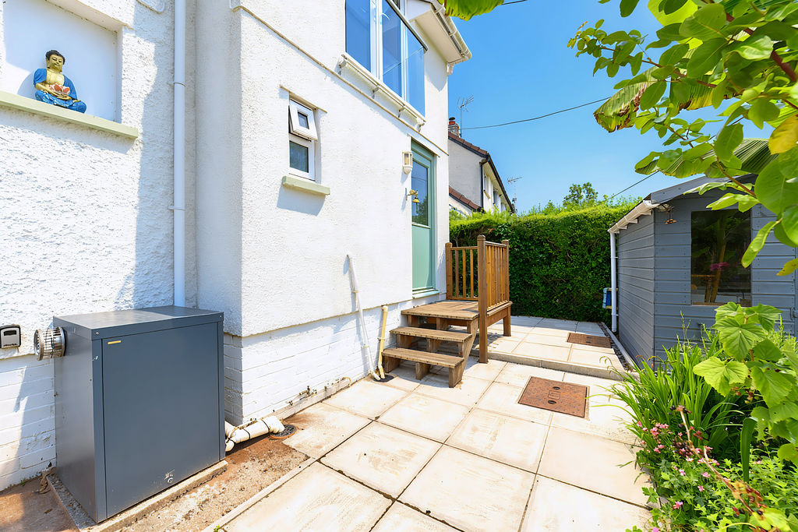
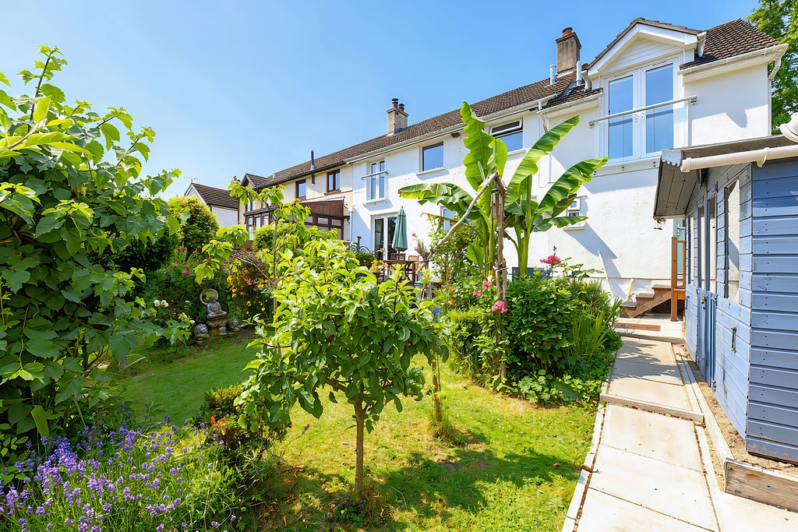
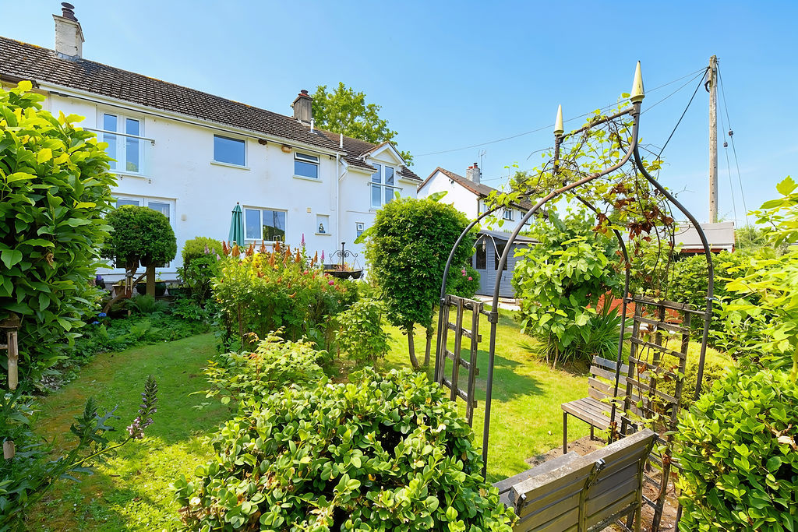
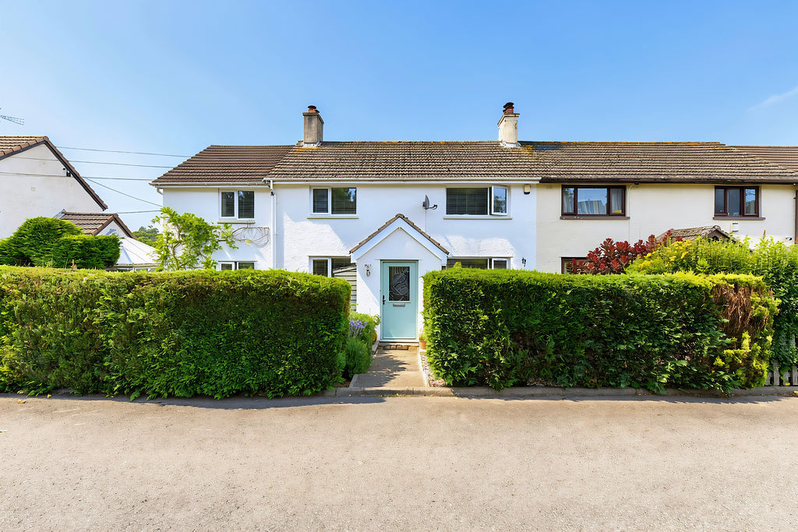
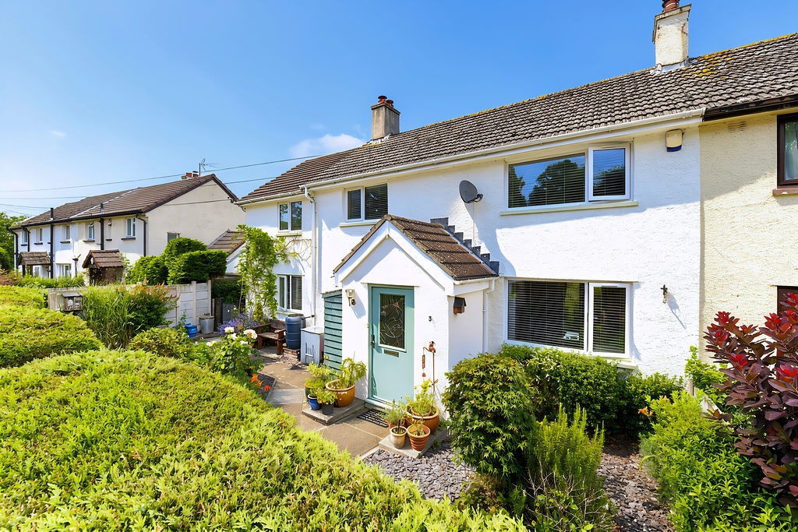
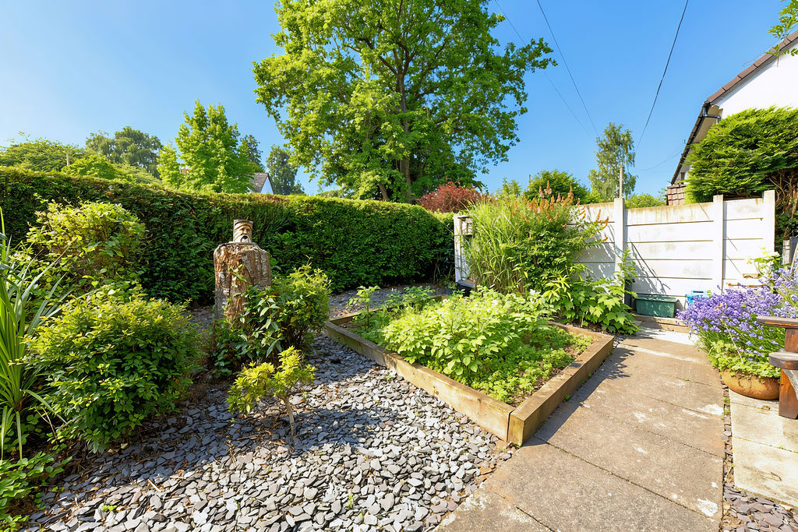
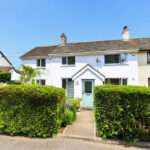
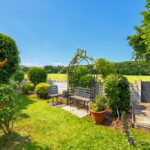
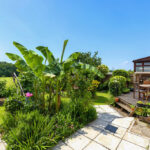
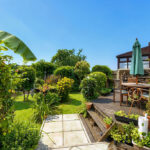
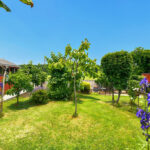
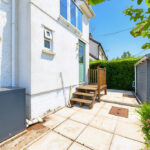
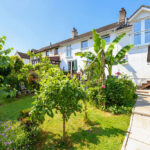
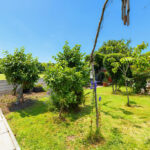
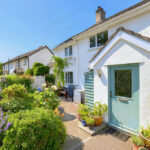
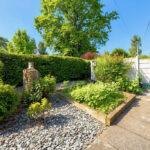
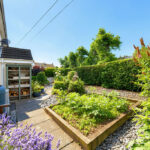
The property is set back behind a mature hedgerow, with a path leading to the front door. Either side is an array of established shrubs, raised beds and stone chippings. To the rear, a decked area and patio adjoin the house, providing ideal spaces for outdoor dining and relaxation, before opening onto a lawn, planted with mature trees and shrubs. The patio continues down the side of the garden, where there is ample space for a large shed. A further seating area is positioned at the end of the garden, perfectly placed to enjoy the open fields and countryside beyond.
Location
Situated in the village of Llanddewi Rhydderch with its village hall holding community events throughout the year and with an active church and chapel. There are also views of the local Skirrid and Sugar Loaf mountains. The historic market town of Abergavenny, often referred to as the “Gateway to the Brecon Beacons / Bannau Brycheiniog National Park” is approximately 4 miles away and lies on the banks of the River Usk. The town offers a wide range of amenities including shops, public houses and restaurants, places of worship, doctor and dentist surgeries, a cinema, theatre and secondary school. Abergavenny also has a leisure centre with indoor swimming pool. The town of Monmouth voted by the Sunday Times as one of the top 3 towns to live in the UK, is circa 14 miles away.
AGENT’S NOTES – DIGITAL MARKETS COMPETITION AND CONSUMERS ACT 2024 (DMCC ACT)
The DMCC Act 2024, which came into force in April 2025, is designed to ensure that consumers are treated fairly and have all the information required to make an informed purchase, whether that be a property or any other consumer goods. Parrys are committed to providing material information relating to the properties we are marketing to assist prospective buyers when making a decision to proceed with the purchase of a property. Please note all information will need to be verified by the buyers' solicitor and is given in good faith from information both obtained from HMRC Land Registry and provided by our sellers.
Local Authority
Monmouthshire County Council.
Council Tax Band
D.
Please note that the Council Tax banding was correct as at date property listed. All buyers should make their own enquiries.
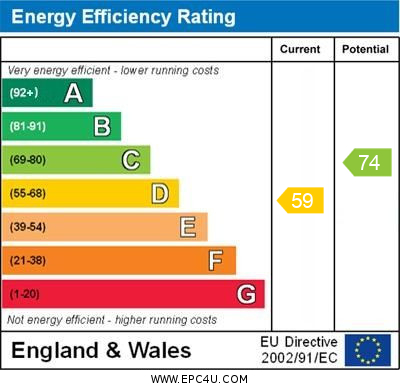
Energy Performance Certificate
D.
To view the full EPC please visit www. gov. uk
Tenure
Freehold.
Services
We are advised that the property is connected to mains water, electricity and drainage. Oil-fired central heating system.
Broadband:
Superfast broadband is available to order subject to providers terms and conditions. Please make your own enquiries via Openreach.
Mobile:
Three is variable outdoors. Please make your own enquiries via Ofcom.
Title
The property is registered under Title Number WA325965 – copies of which are available from Parrys.
Agent's Notes
No trade to be carried out at the property.
General Information Regarding Sales Particulars
All measurements, floorplans and land plans are for illustrative purposes only and are approximate. Measurements are quoted in imperial with metric equivalents and are for general guidance only. Whilst every effort has been made to ensure to accuracy, these sales particulars must not be relied upon and all information is to be verified by the solicitor acting for the buyer(s). Please note Parrys have not tested any apparatus or services and, therefore, no guarantee can be given that they are in working order. Photographs are shown for marketing purposes and it must not be assumed that any of the fixtures and fittings shown are included with the property, unless specifically mentioned within the sales particulars, some fixtures and fittings may be available by separate negotiation.