















Greystones Crescent, Abergavenny
Property Features
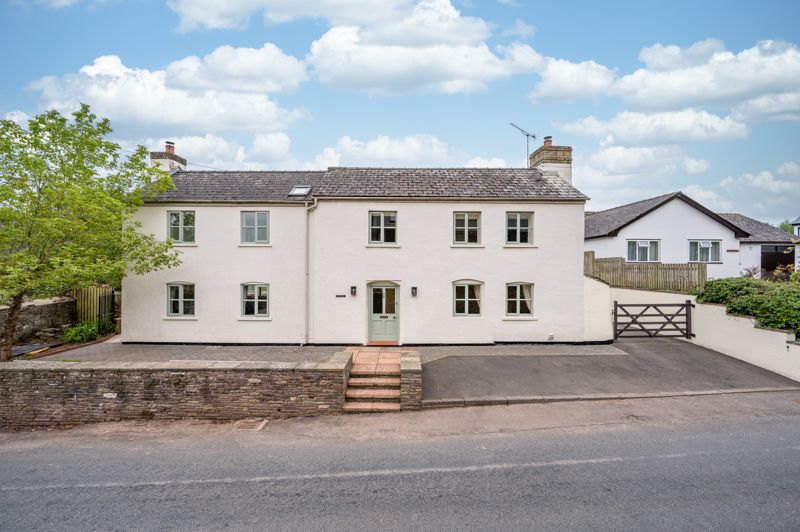
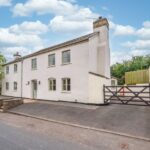
- Detached period house with much character
- Located on the fringe of thriving village
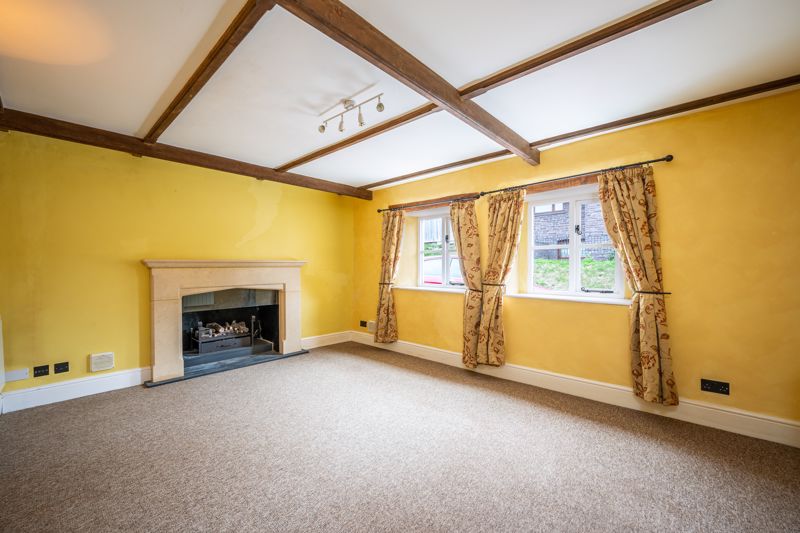
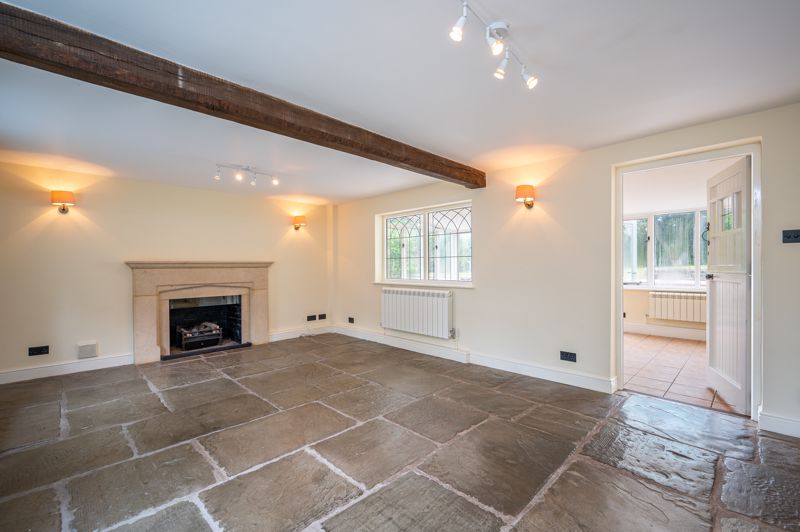
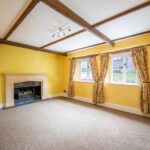
- Interesting features including stone fireplaces and exposed timbers
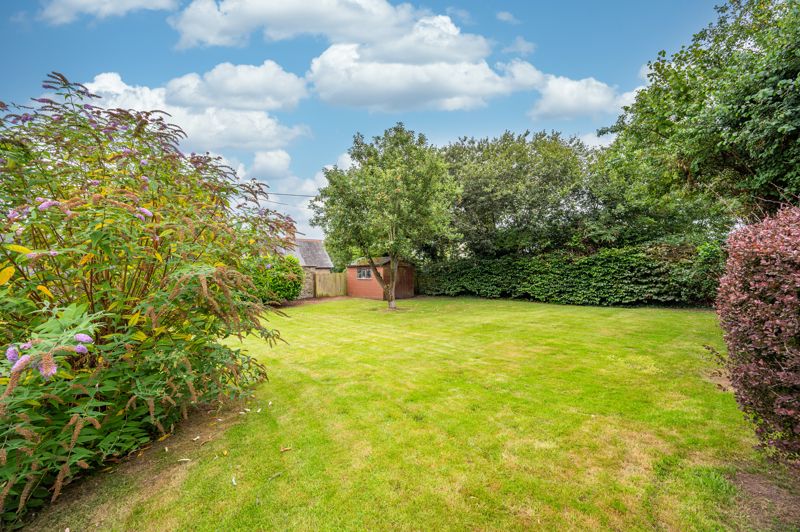
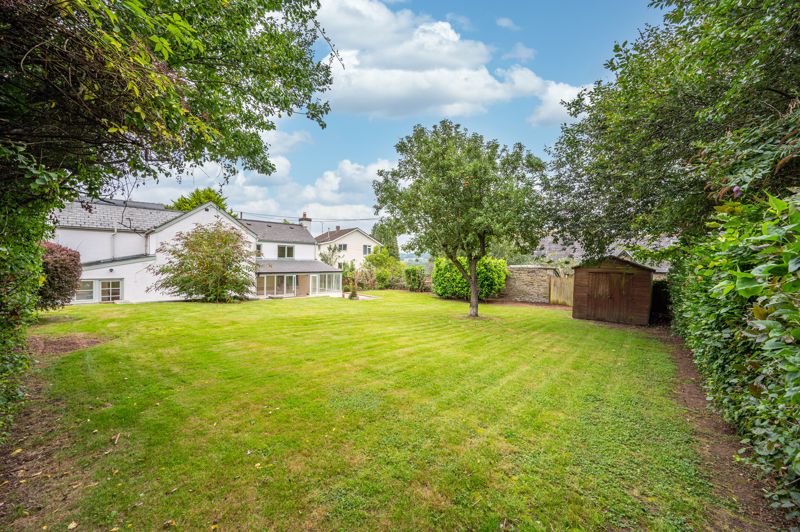
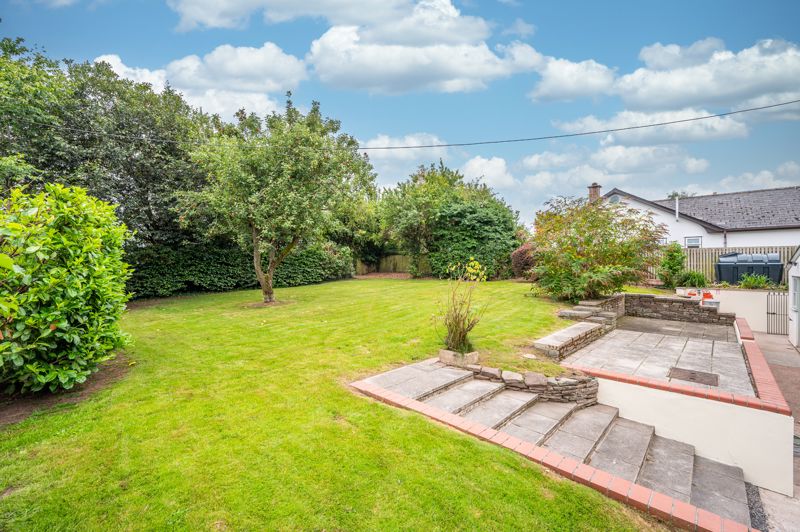
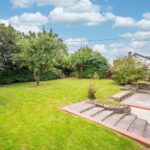
- Beautiful and generous garden with patio and lawn
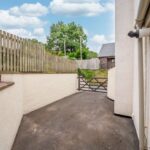
- Parking to front and space for small car to the side
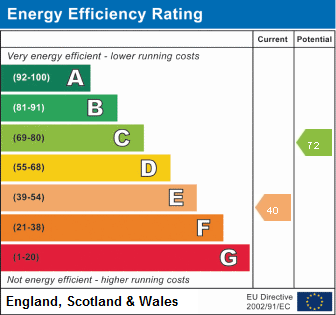
- EPC Rating E
- Council tax band F
- Deposit £2,250.00
- Landlord prepared to consider up to a three year contract term
Property Summary
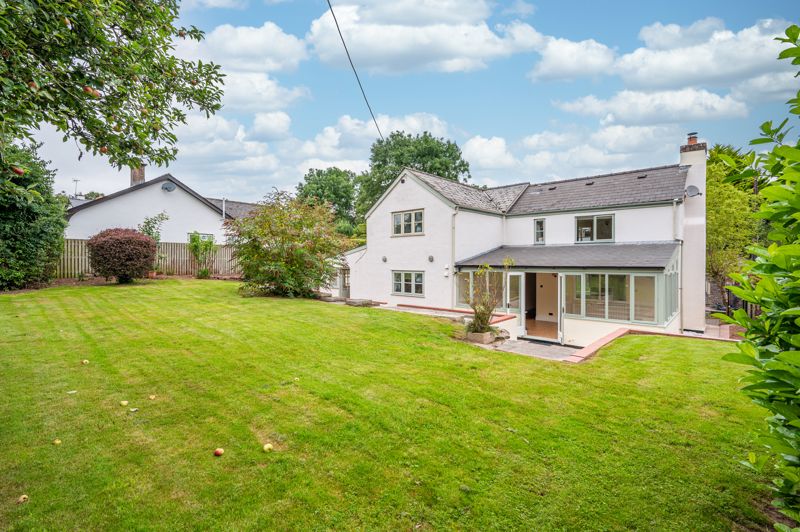
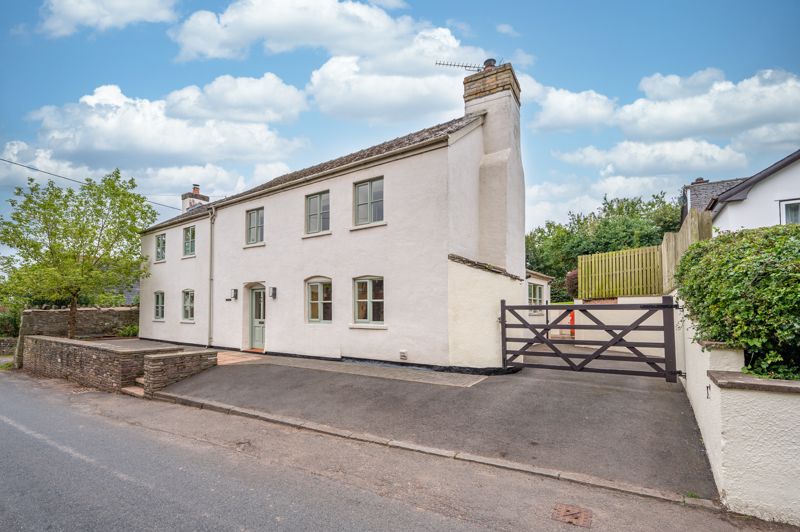
Located on the fringe of a thriving village situated between Abergavenny, Hereford and Monmouth. The Poplars is a period property offering spacious family accommodation complemented by a generous lawned garden with patio. Landlord prepared to consider up to a three year occupation contract.Full Details
Inside
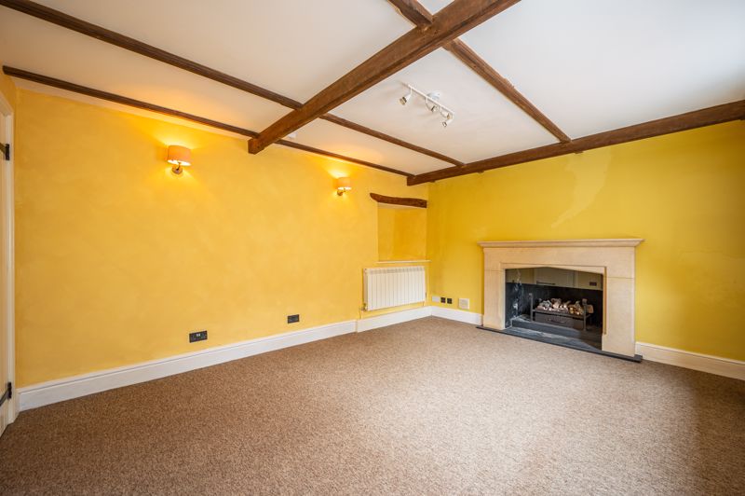
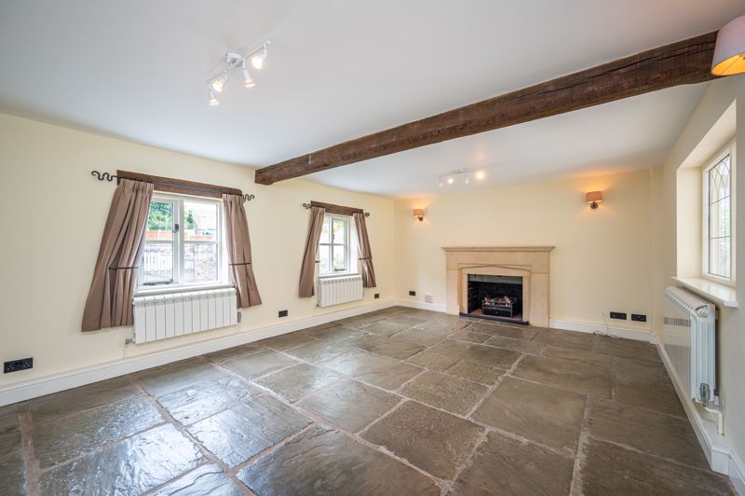
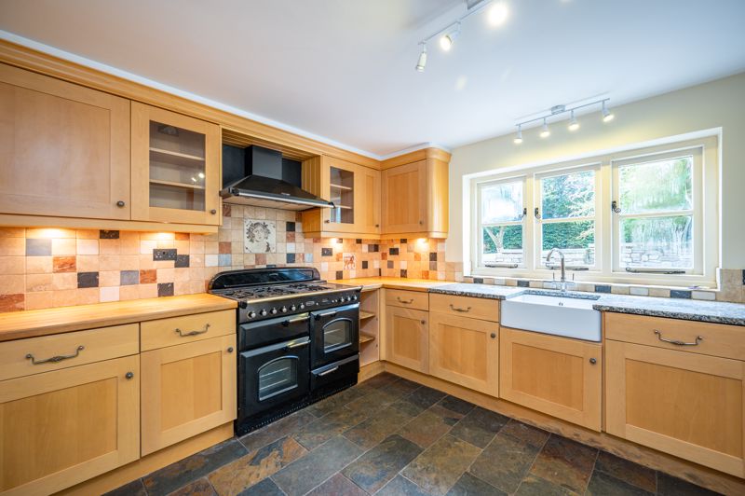
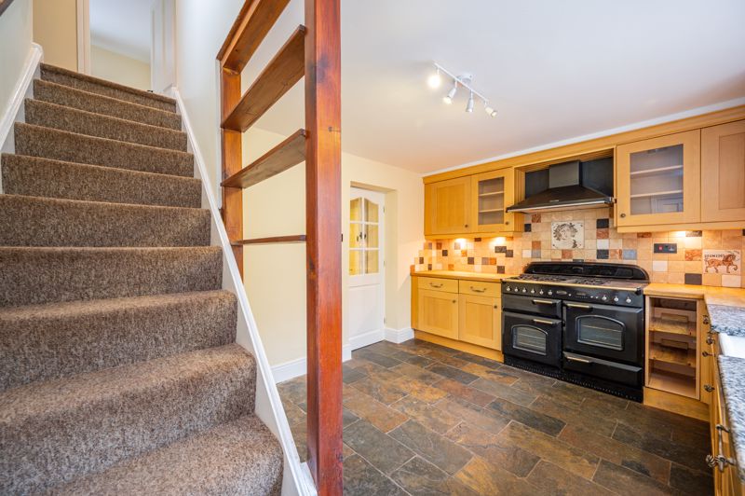
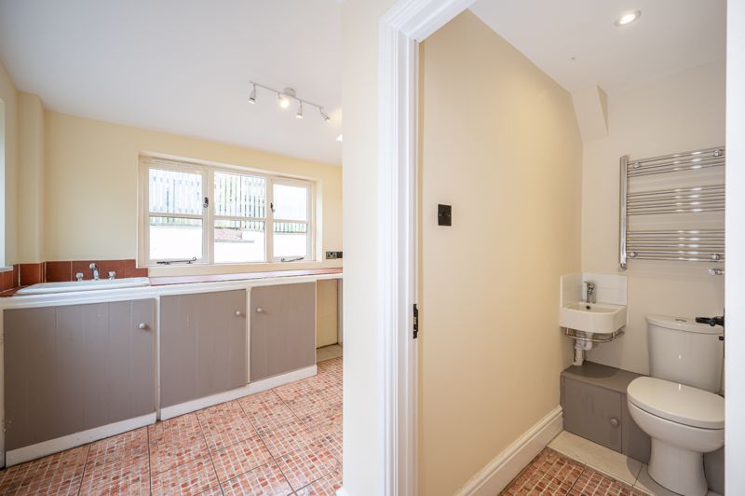
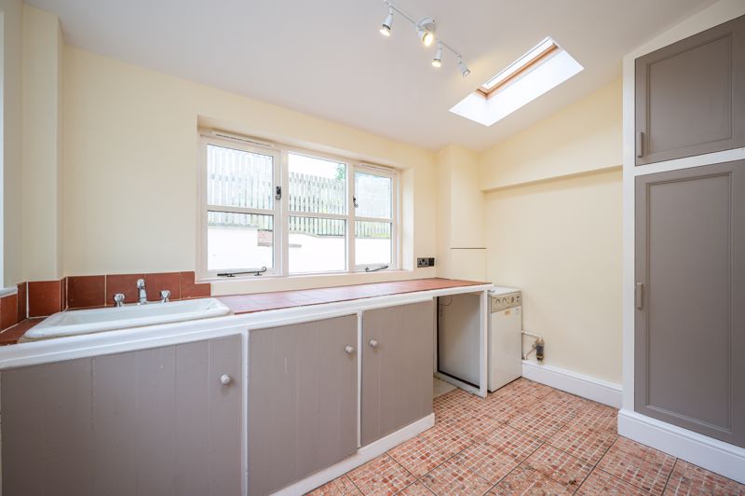
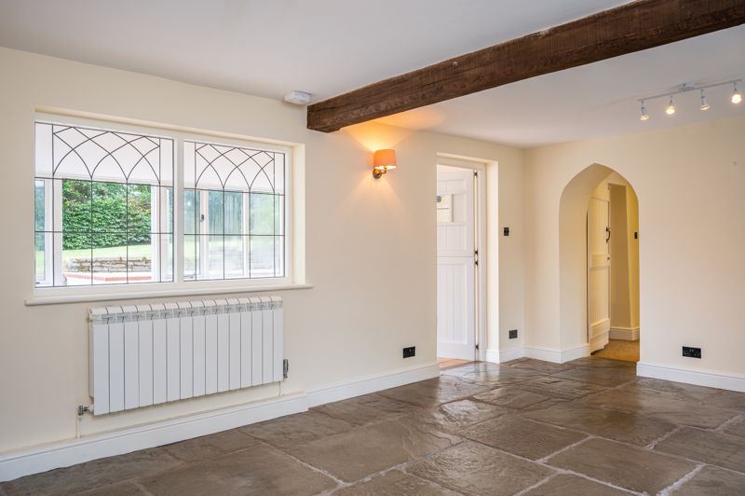
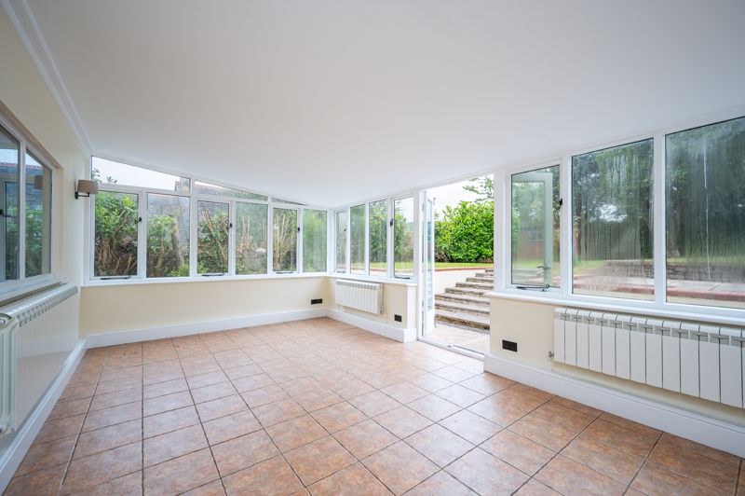
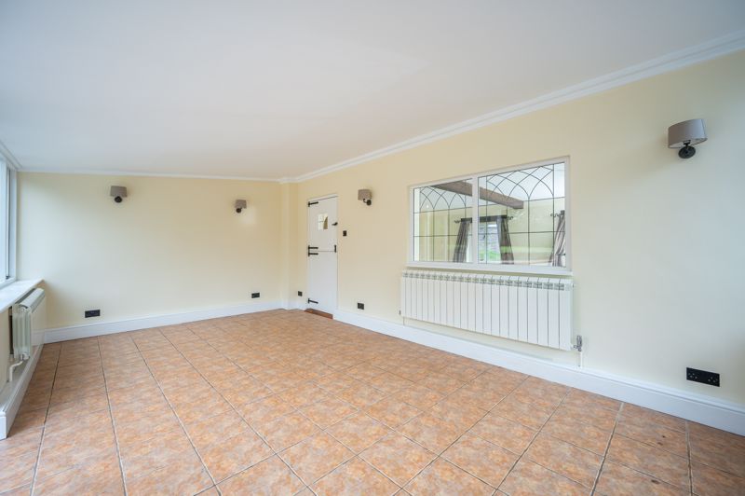
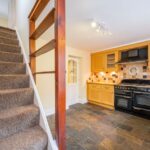
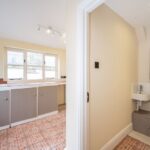
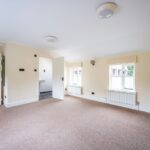
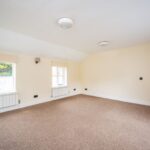
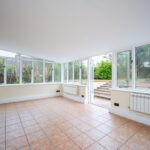

With the space, character and charm typical of a period house, this village house offers well-proportioned family accommodation. Step into the welcoming entrance hall which provides access to the ground floor principal rooms. The ground floor offers two receptions rooms located to the front of the house, both with stone fireplaces and exposed timbers, the larger of the two reception rooms has a flagstone floor. The kitchen is fitted with a comprehensive range of country style base and wall cupboards with granite effect work surfaces over. Leading from the kitchen through a stable door is useful utility room which provides access to the rear garden and the downstairs W.C. Completing the ground floor accommodation to the rear is a large glazed sunroom, with slate roof, overlooking the garden, a naturally light room which is a perfect space to be used as a family and dining area with double doors that open onto the rear patio and garden.
First Floor
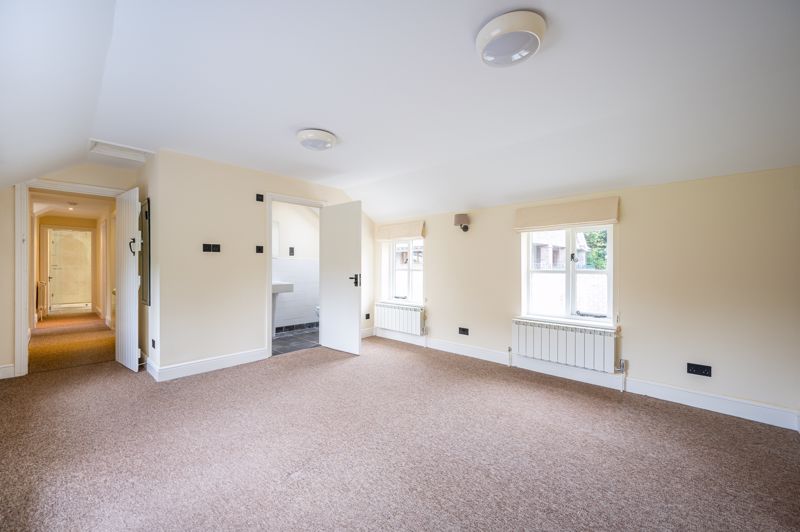
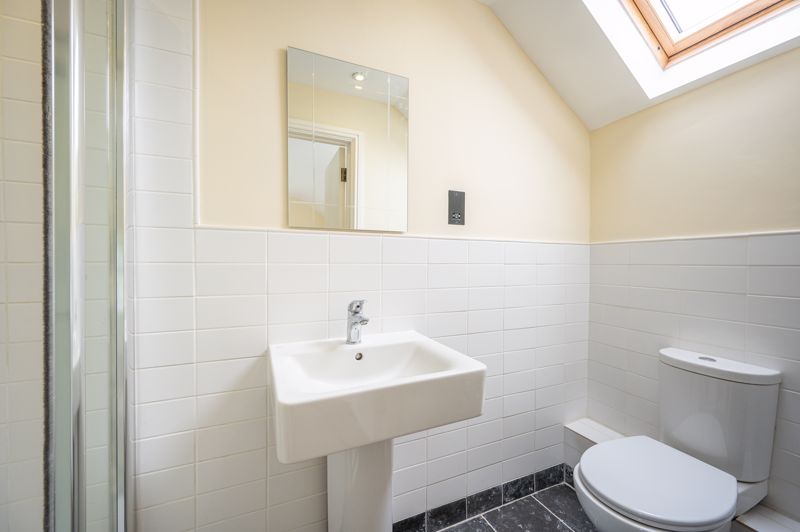
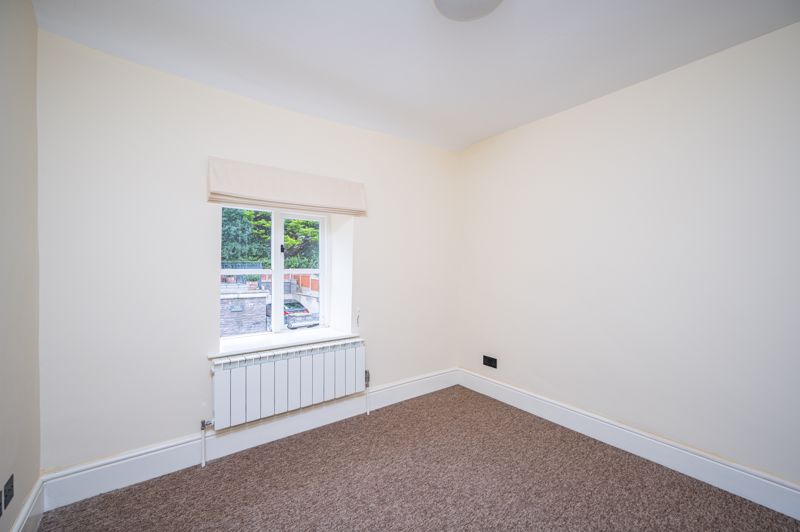
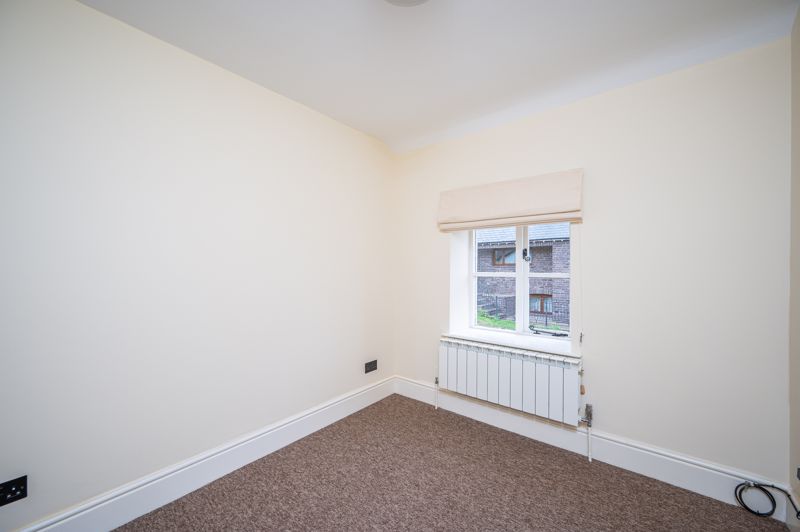
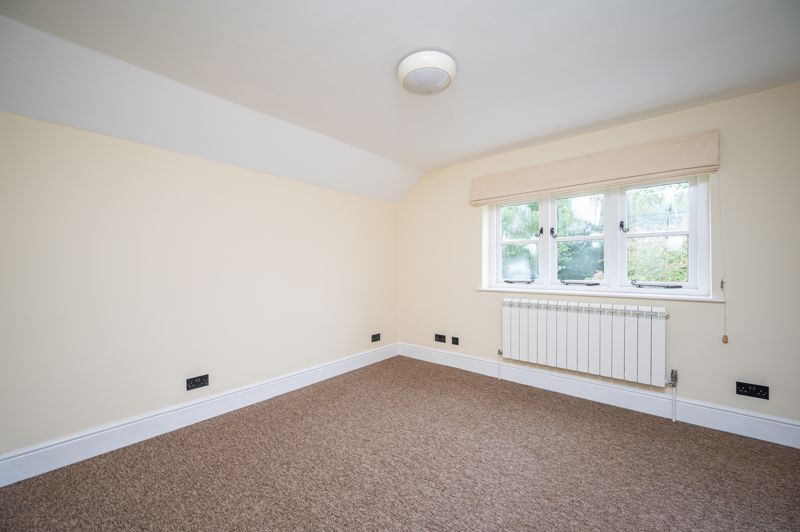
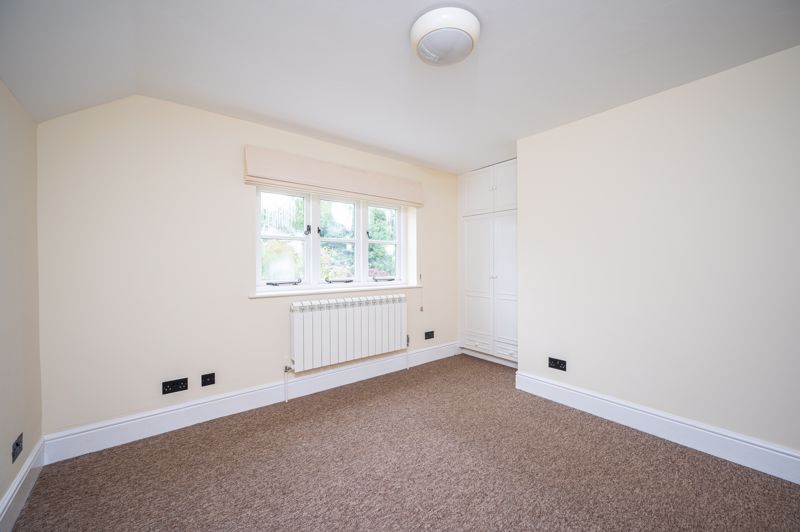
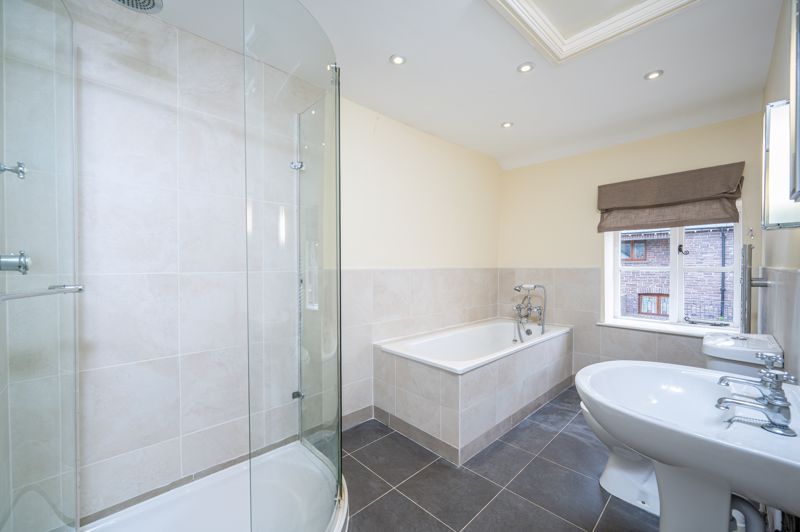
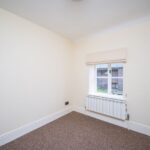
Stairs rise from the kitchen to the first floor, where there are four bedrooms and a family bathroom. The principal bedroom has an en suite and the other 3 bedrooms are served by a modern family bathroom with shower enclosure, separate bath, pedestal wash hand basin and WC.
Outside
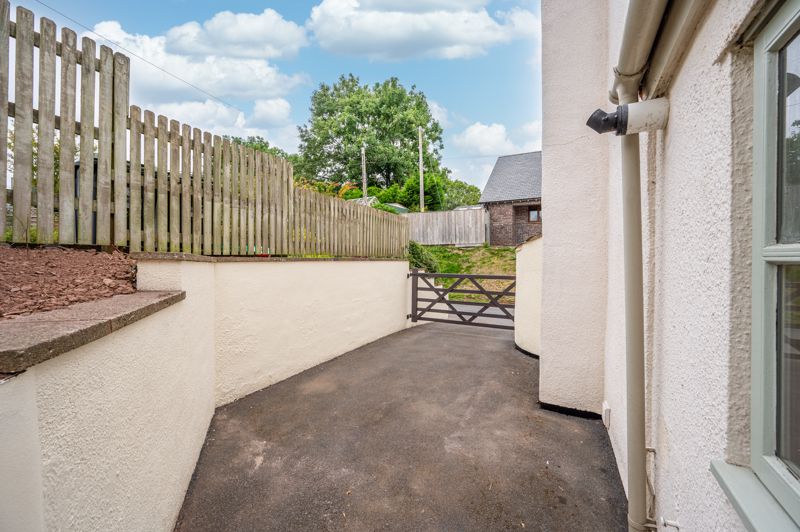
Sat behind a partial low rising stone wall, steps lead up to the front of the property with space for off road parking. A wooden five-bar wooden gate opens to the side of the house where there is additional parking for a smaller vehicle, the curved wall of the original bread oven is an interesting exterior feature. The rear garden is enclosed with a mixture of trees and mature hedgerows, from the rear of the garden are views across open countryside. There is a patio area adjacent to the the sunroom with steps leading up to a second patio area and the large lawned garden with fruit tree and useful garden shed.
Location
Grosmont is a thriving village with local shop/post office and public house. Located in the centre of the village are the remains of the Norman castle. The property is located approximately 12 miles from Abergavenny, 14 miles from the city of Hereford and 12 miles from Monmouth, all of which have a wide range of amenities including shops, banks, schools, library, supermarkets, doctors, dentists, cafes and restaurants. Abergavenny has a theatre, cinema and leisure centre with swimming pool. There are mainline railway stations in Abergavenny and Hereford and access to main roads and motorways for commuting via the A40/A449 from both Abergavenny and Monmouth and via Hereford and the A465.
Directions
What3words: ///coconuts.regard.intervene
From the Hardwick Gyratory in Abergavenny, take the A465 towards Hereford for approximately 11 miles. Take the sharp right turn just before the bridge. Continue for approximately a mile and turn left. Continue for half a mile and you will find the property on your right just before the junction.
Services
The property benefits from an oil-fired central heating system, the gas fires and cooker are serviced by bottled gas, mains electricity, water and drainage.
Broadband:
Fibre to the cabinet up to 76 Mbps download speed and up to 15 Mbps upload speed, subject to providers terms and conditions
Please make your own enquiries https:// www. openreach.com/fibre-broadband.
Mobile:
Three and EE good outdoor, O2 and Vodafone good outdoor and in home. Please make your own enquiries via https:// checker. ofcom.org.uk/en-gb/mobile-coverage
Parking
Off-street parking available.
Energy Performance Certificate
Rating E
To view the full EPC please visit https://find-energy-certificate.service.gov.uk/energy-certificate/8261-7428-0930-0295-8906
Local Authority
Monmouthshire County Council
Flood risk
Low risk of flooding from small water courses and surface water. Low risk of flooding from rivers. Please check https://flood-risk-maps.naturalresources.wales/
Planning consent
Please check: https://planningonline.monmouthshire.gov.uk/online-applications/?lang=EN
Tenure and title
Freehold. The registered title number is WA815663 a copy is available from the Agent.
Council tax band
Band F. Please note that the Council Tax banding was correct as at date property listed. All applicants should make their own enquiries.
Digital Markets Competition and Consumers Act 2024 (DMCC ACT)
The DMCC Act 2024, which came into force in April 2025, is designed to ensure that consumers are treated fairly and have all the information required to make an informed decision, whether that be a property or any other consumer goods. Parrys Rentals are committed to providing material information relating to the properties we are marketing to assist prospective contract holders when deciding to view and/or proceed with the application for the occupation contract of a property.
General Information Regarding Rental Particulars
All measurements are approximate and quoted in imperial with metric equivalents and are for general guidance only. Whilst every effort has been made to ensure to accuracy, these rental particulars must not be relied upon. Please note the Agent has not tested any apparatus, equipment, fixtures and fittings or services and, therefore, no guarantee can be given that they are in working order. Internal photographs are reproduced for general information, and it must not be inferred that any item shown is included with the property.