











Pandy, Abergavenny
Property Features
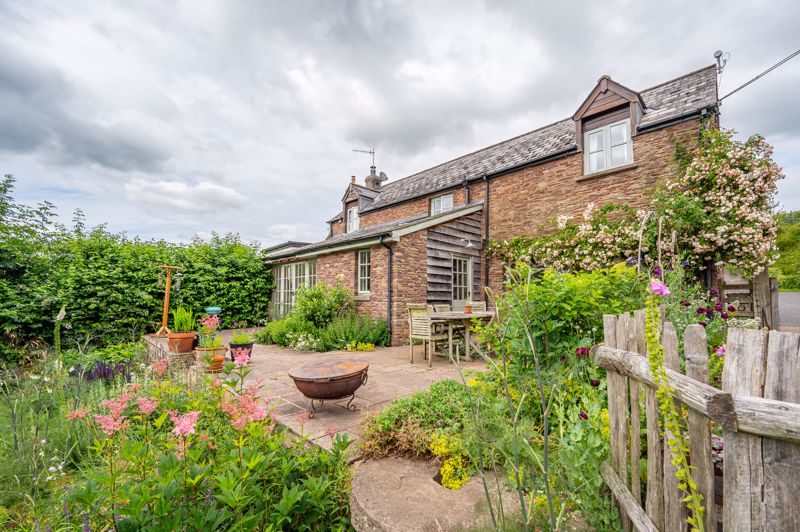
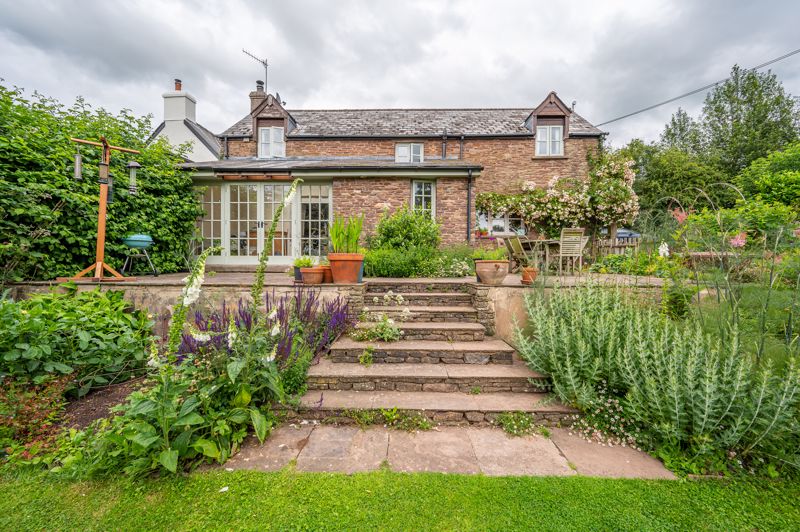
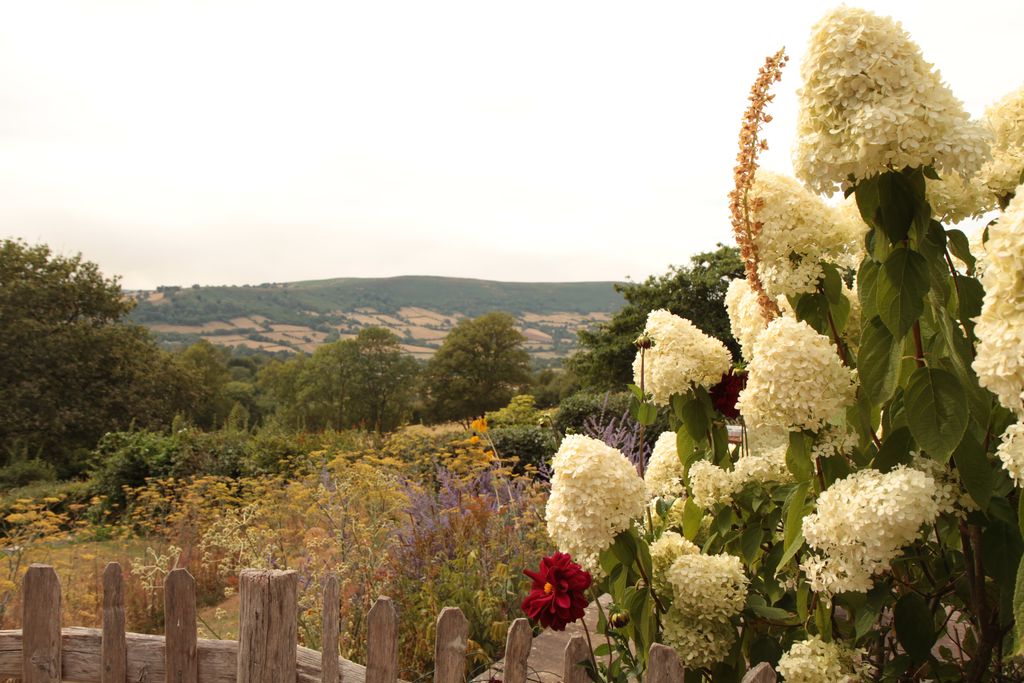
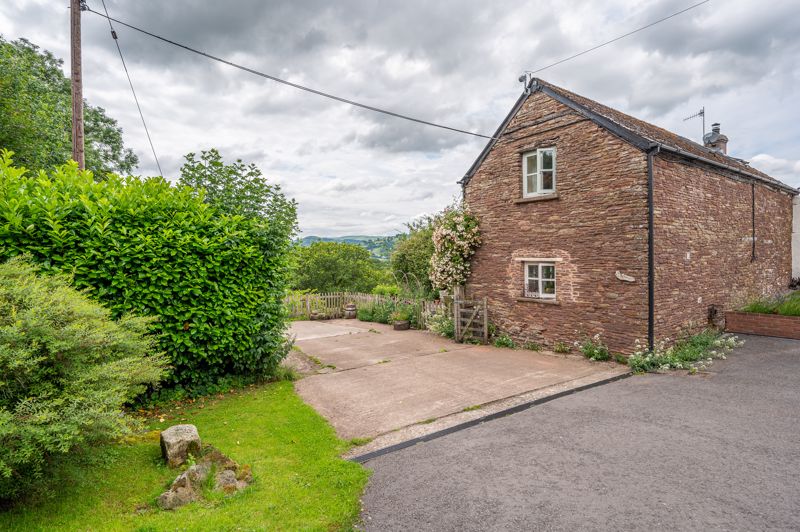
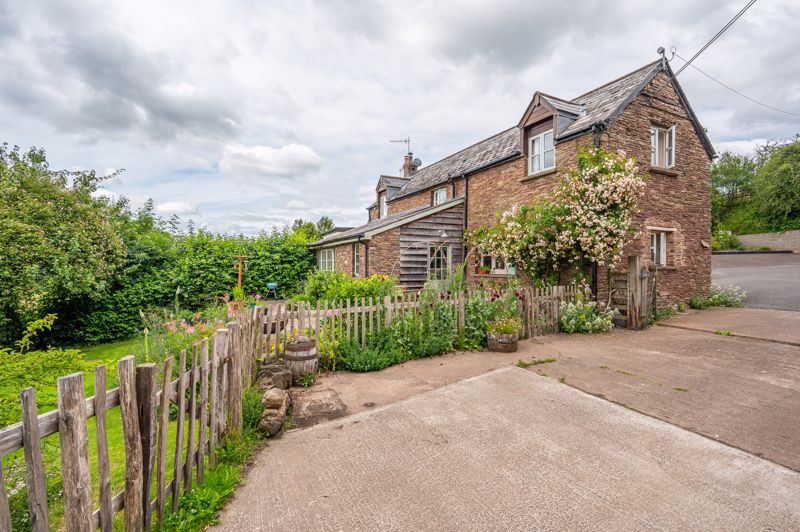
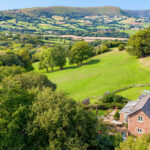
- Delightful, traditional stone cottage with superb views
- Oak beams and many original features combined with a modern interior
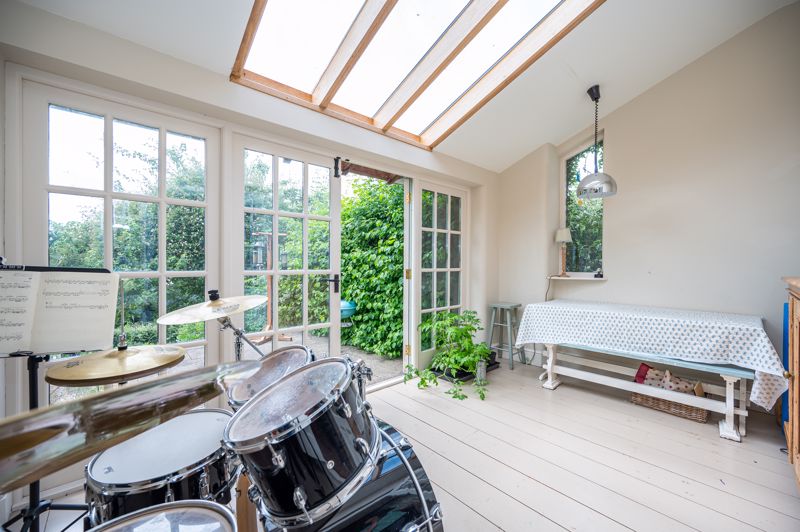
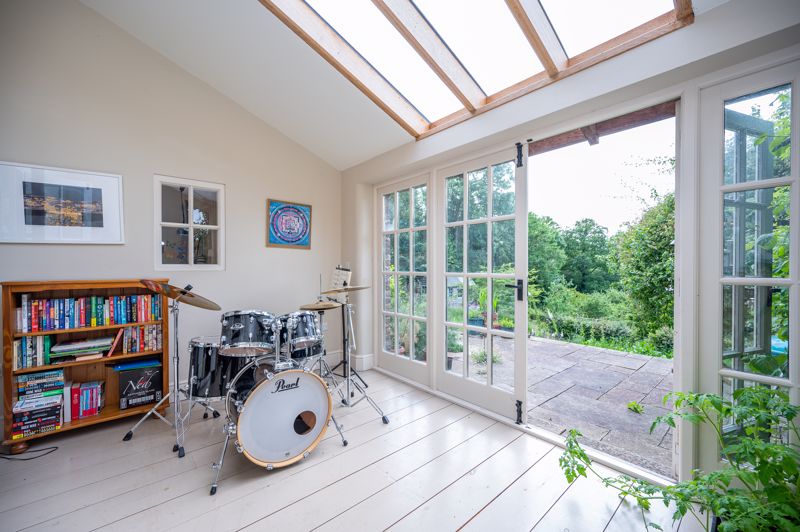
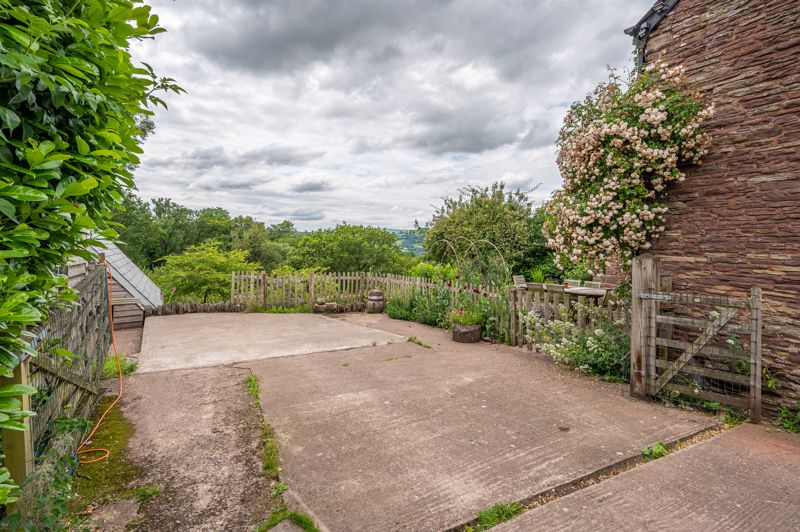
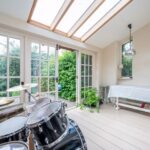
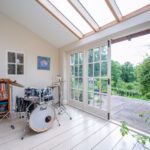
- South-west facing garden room with superb views and glazed doors to garden
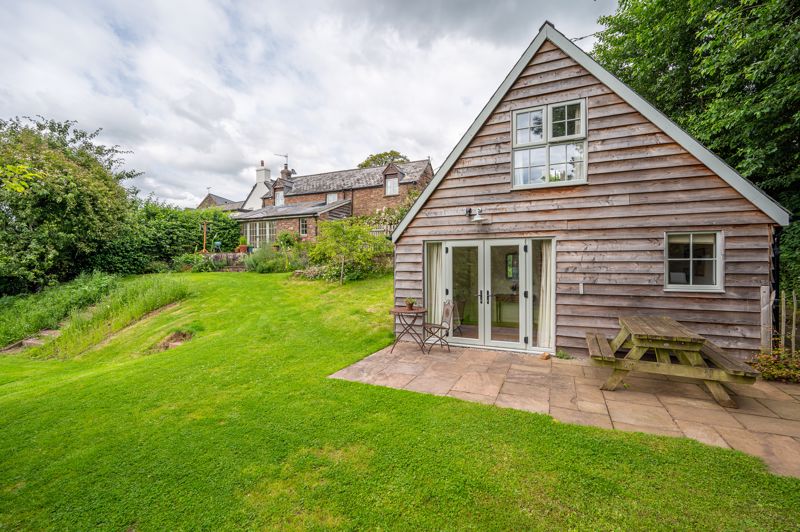
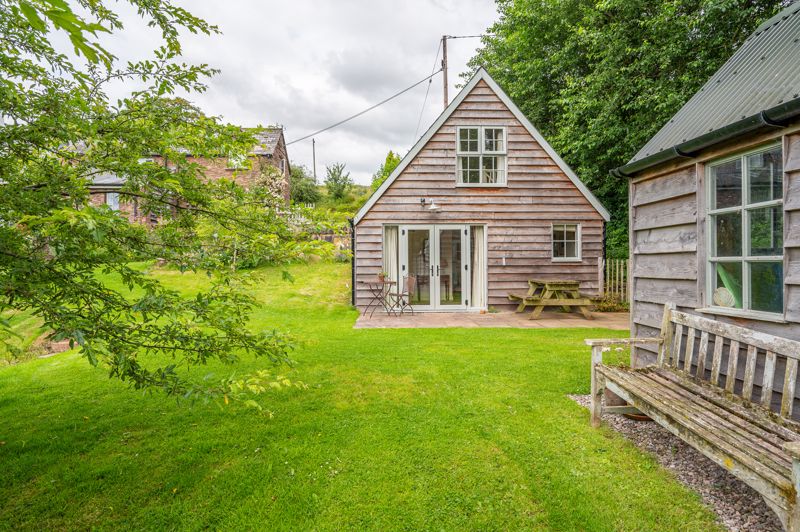
- Detached two storey one bedroomed annexe
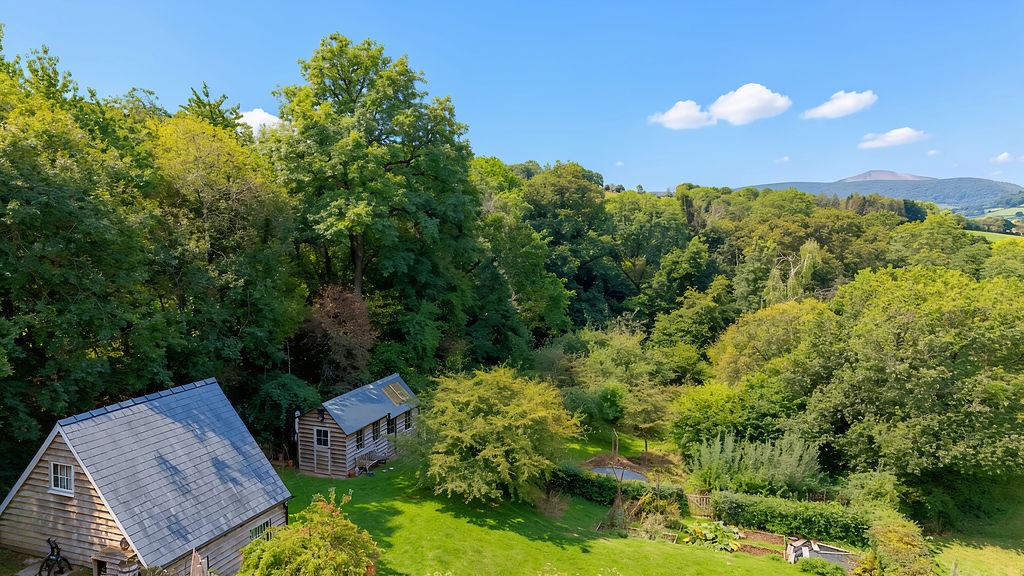
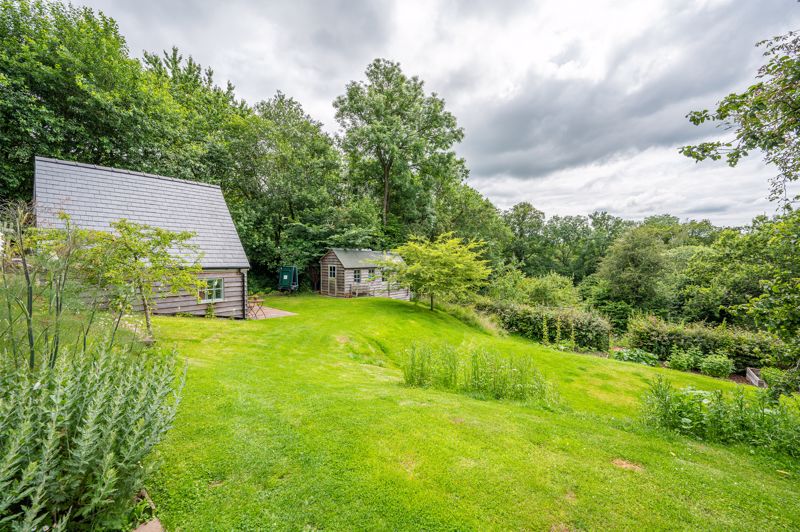
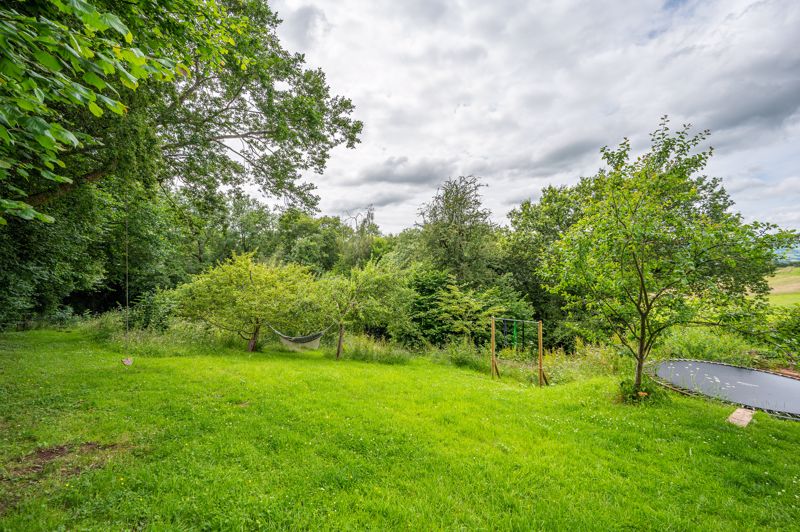
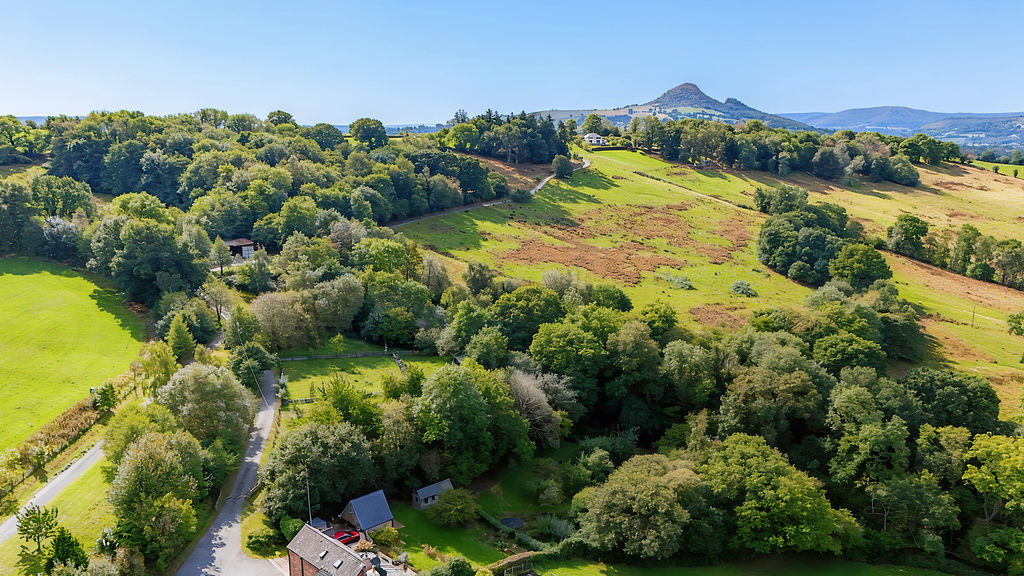
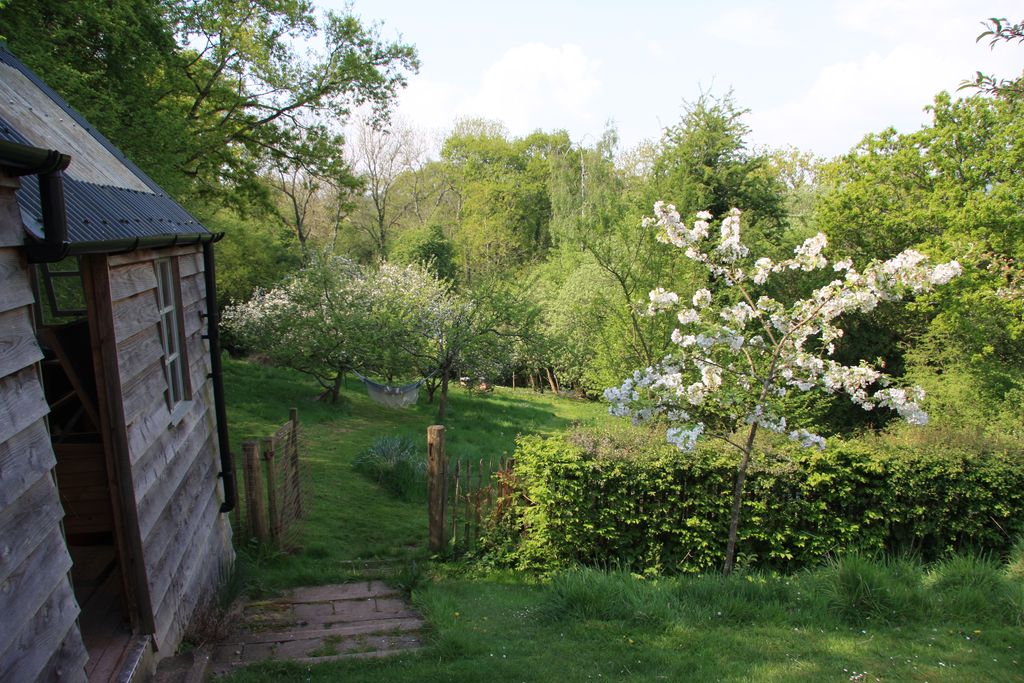
- Just over 1 acre of garden, orchard and woodland adjoining open countryside
- Semi rural location within 2 miles of A road links and 8 miles from rail links
Property Summary
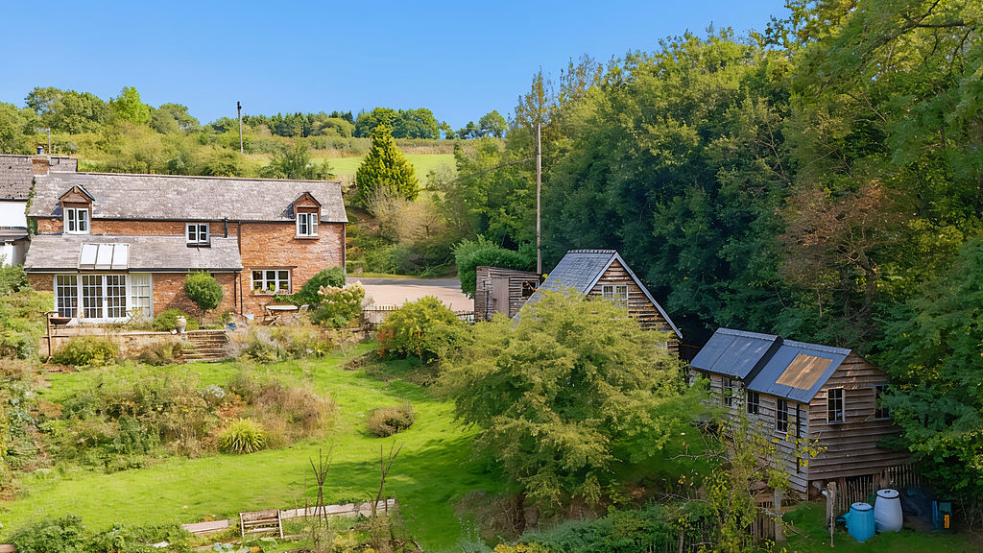
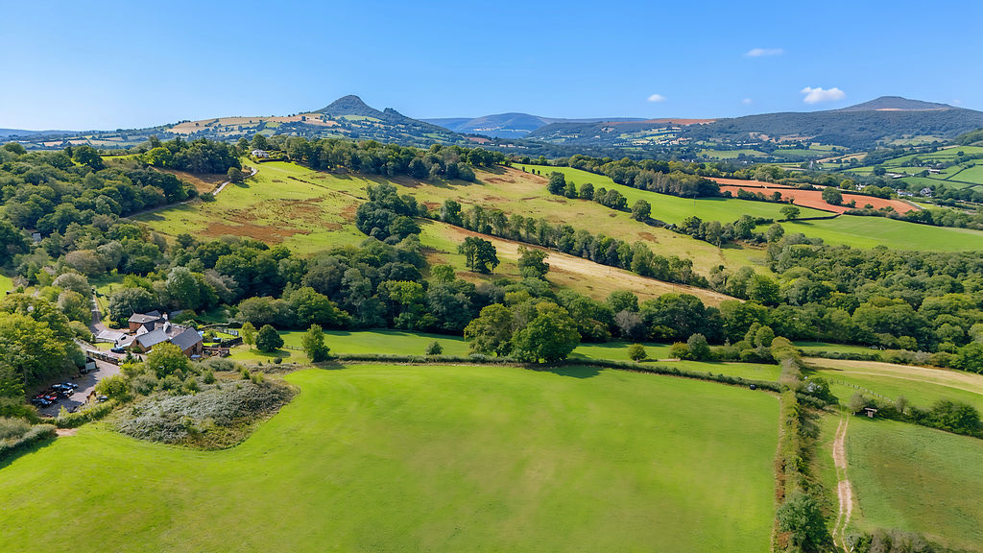
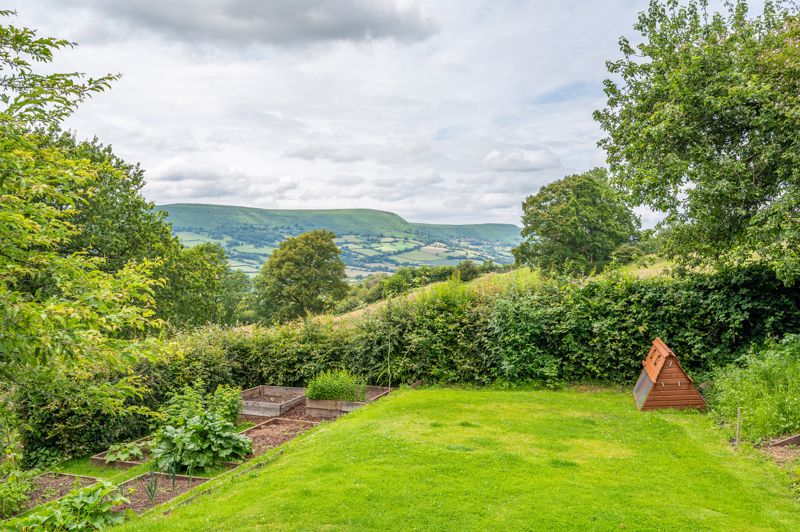
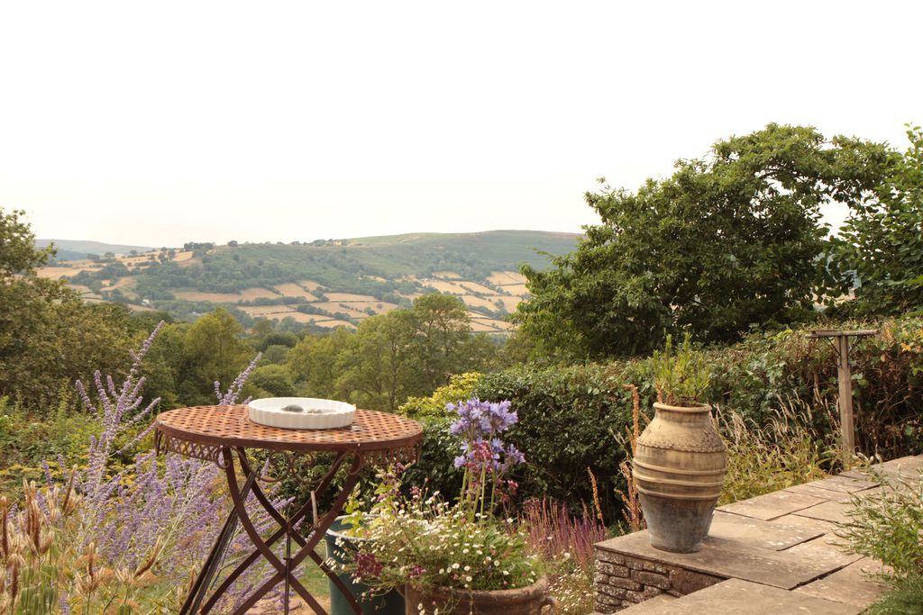
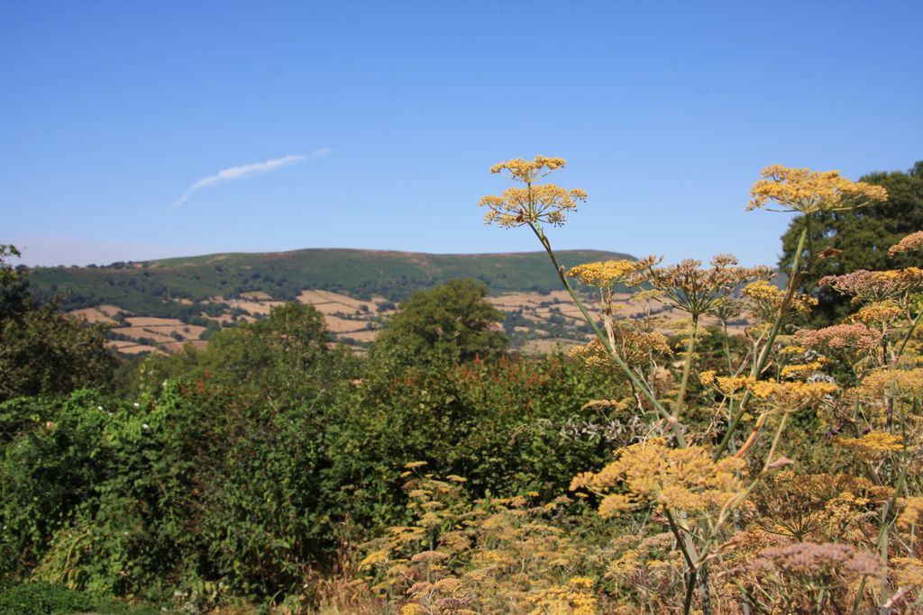
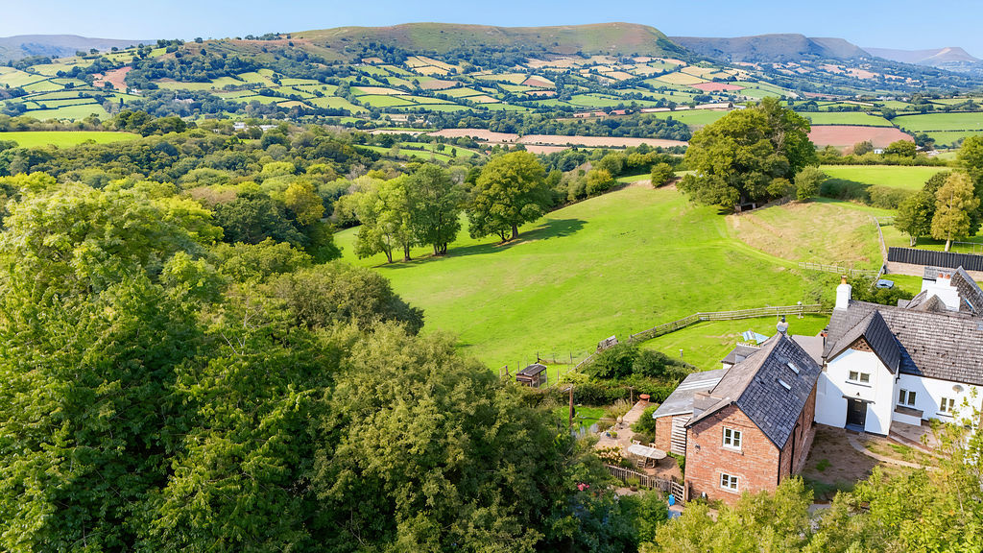
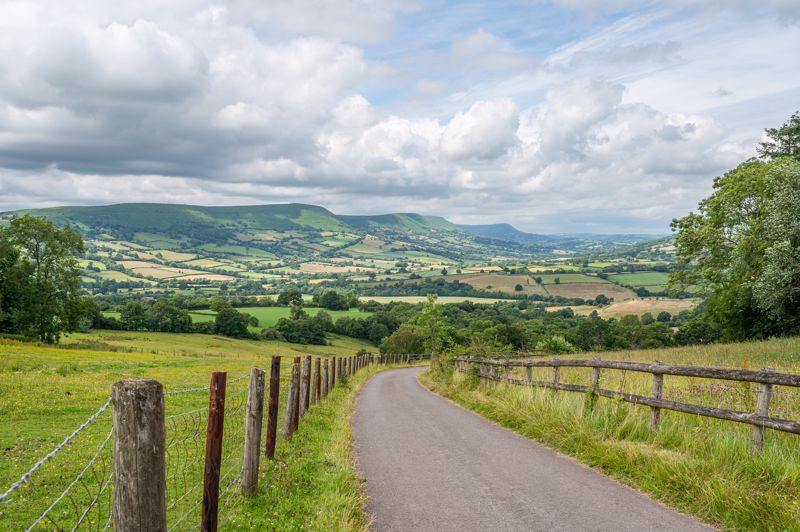
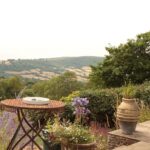
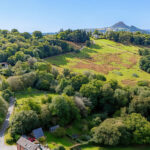
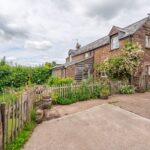
The Granary is a delightful character cottage, full of warmth and charm with its oak beams and wood burner. Outside, the beautifully landscaped garden provides a choice of peaceful spots to unwind, complemented by a separate annexe with its own terrace for quiet mornings or evening sunsets. Its beautiful setting offers breathtaking, far-reaching views across to the Black Mountains, creating a wonderful sense of tranquillity.Full Details
The Property
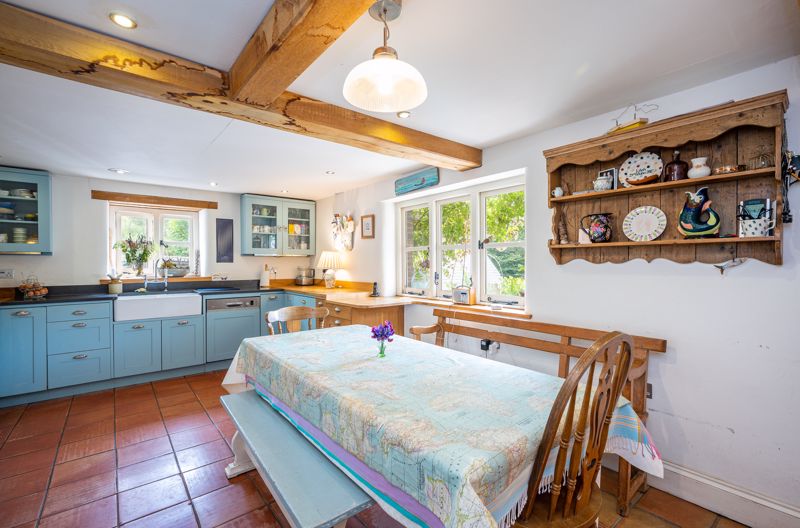
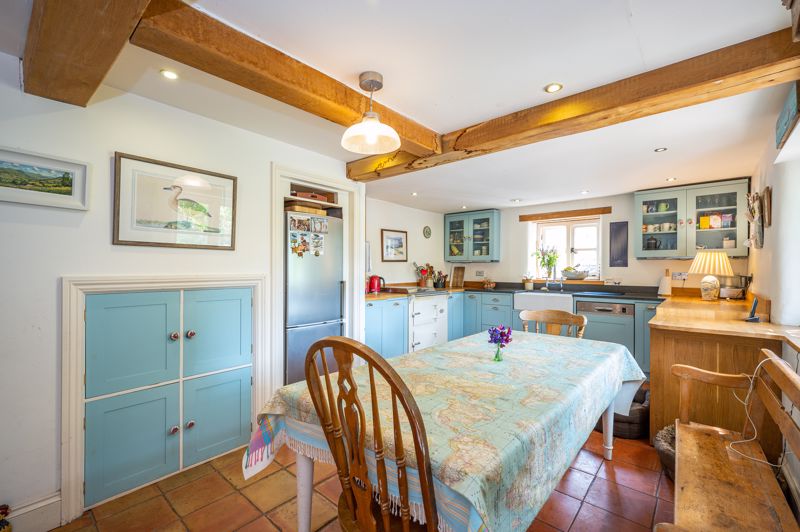
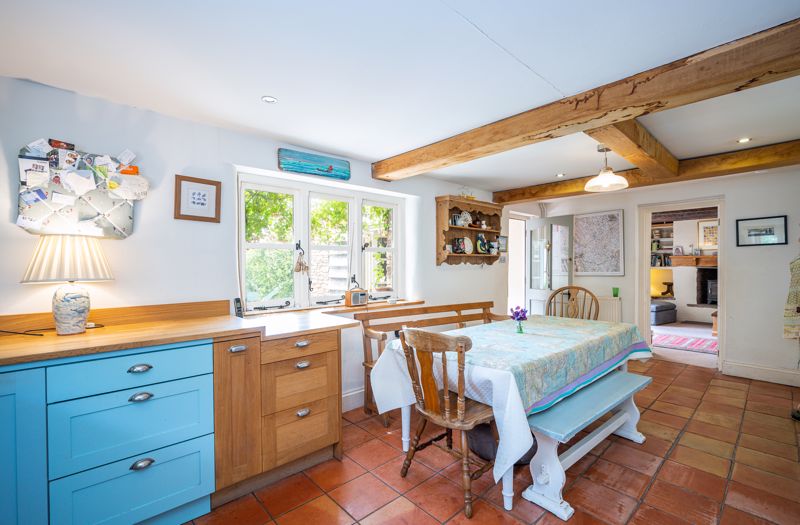
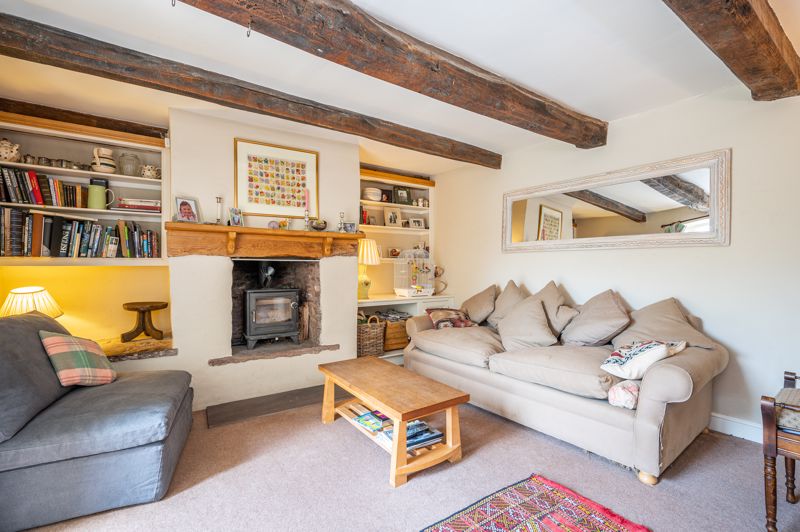
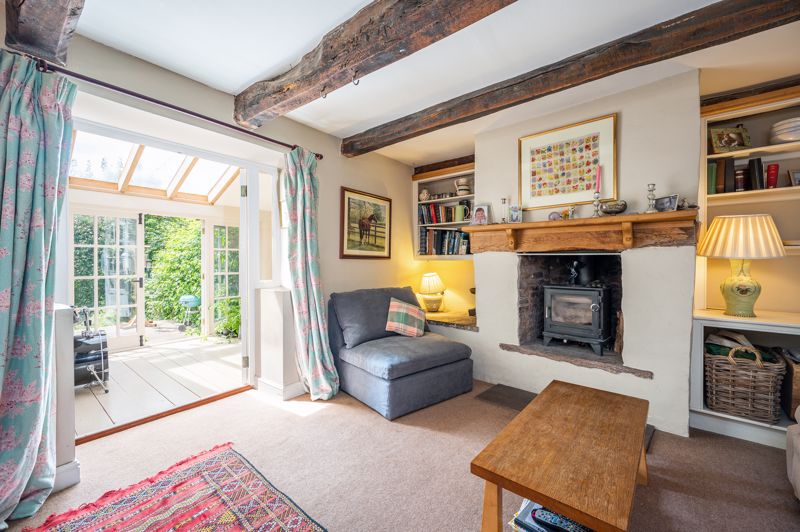
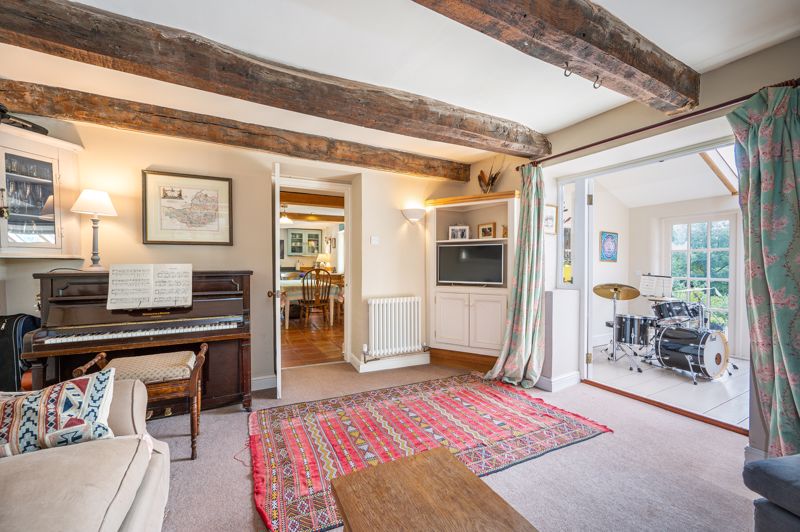
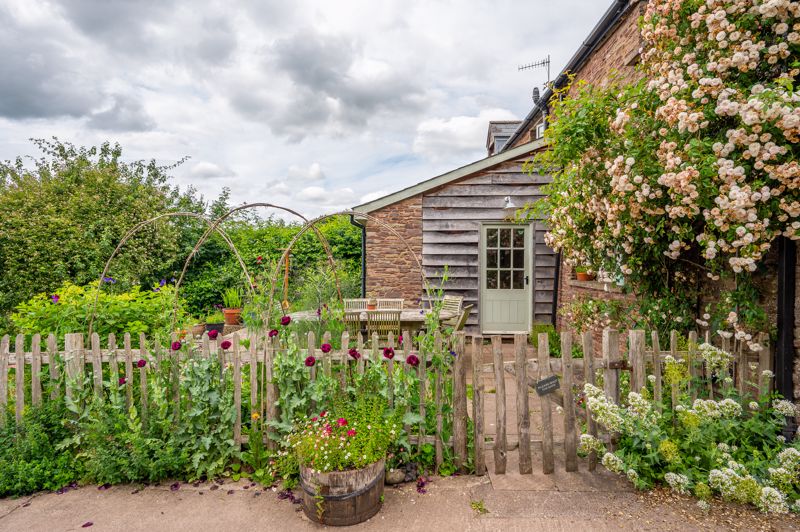
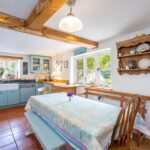
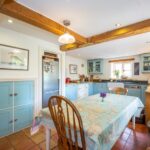
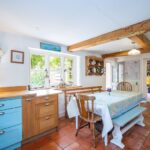
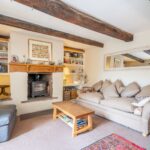
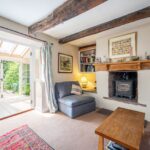
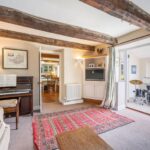
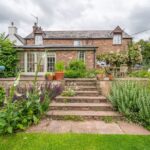
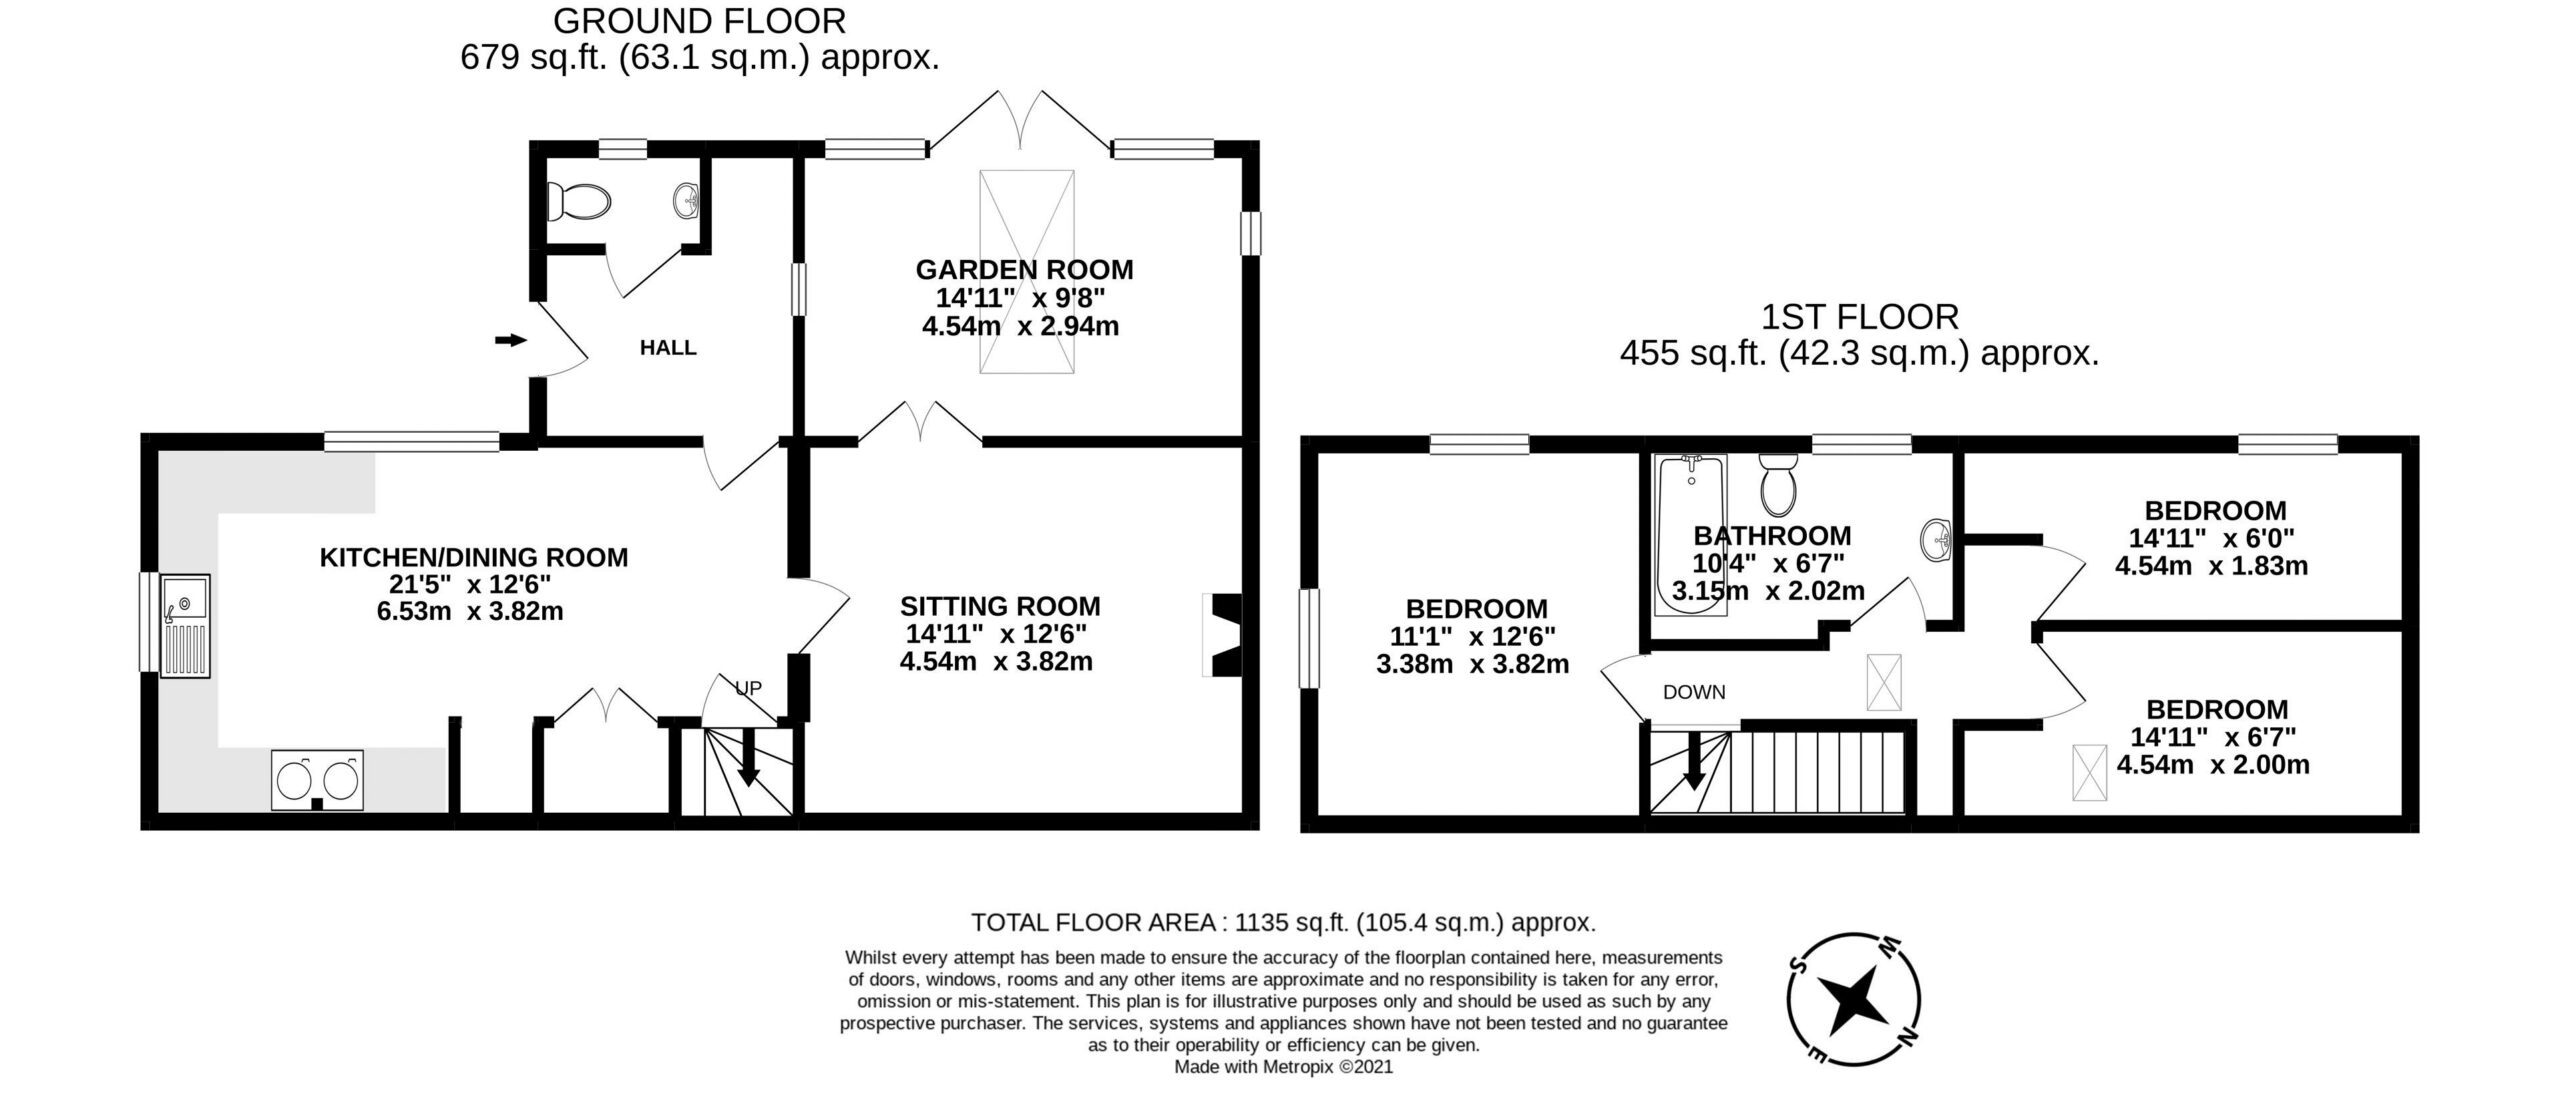
A part-glazed entrance opens into a spacious hallway with cloakroom and leads through to a large, welcoming kitchen/dining room. Fitted with painted wooden cupboards and wood-finish worksurfaces, the bright and airy kitchen offers generous space for a family sized dining table, ample storage, an integrated dishwasher, range cooker and Belfast-style sink, in keeping with the character of the property. A door leads to the comfortable sitting room with a stone inglenook housing a woodburning stove flanked with built-in shelves and original oak beams. Double doors open into a light filled garden room with French doors to a south-west facing terrace, an ideal spot for entertaining or simply enjoying the pretty gardens. From the kitchen, a further door leads to the stairwell rising to a central landing.
First Floor
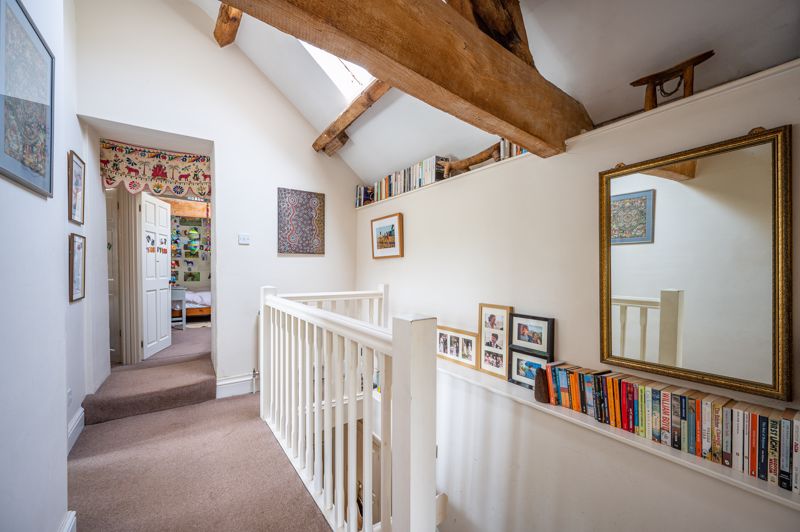
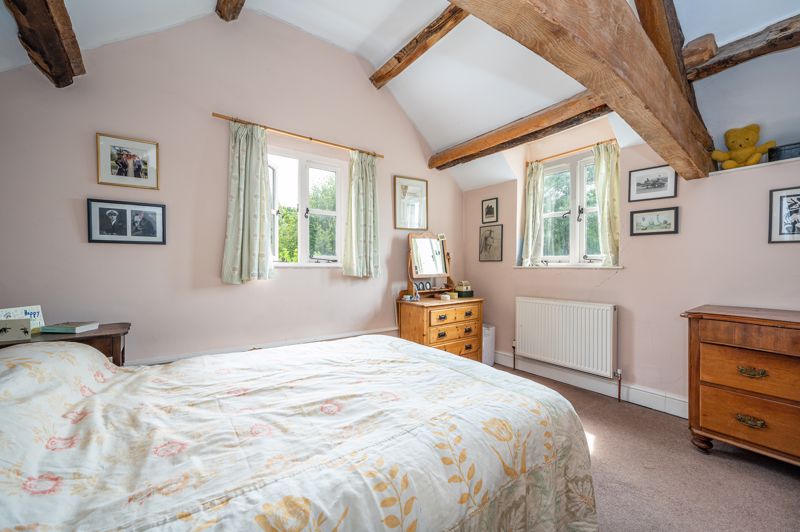
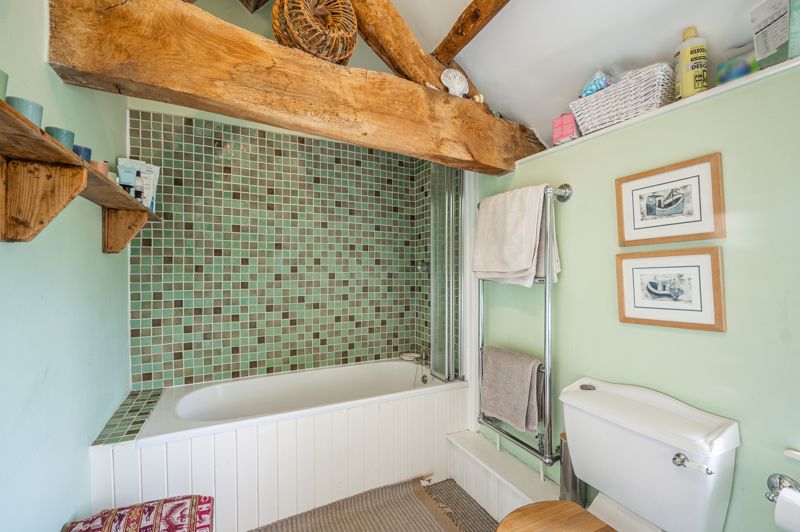
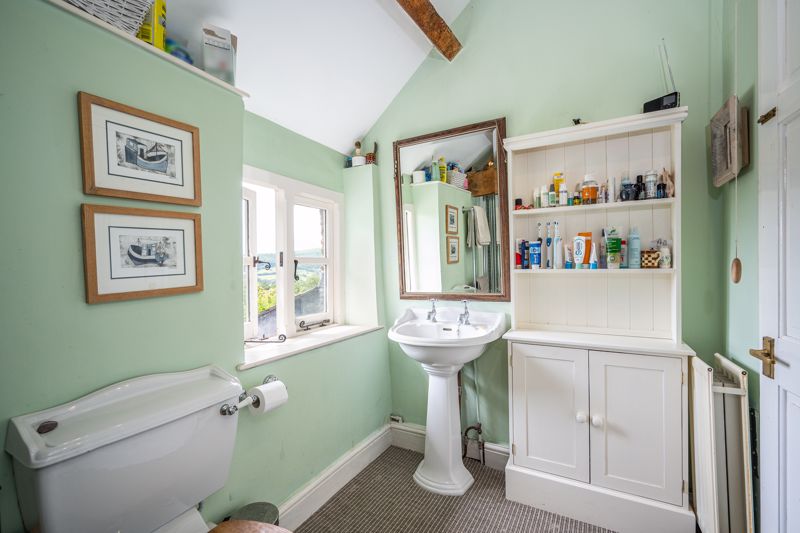
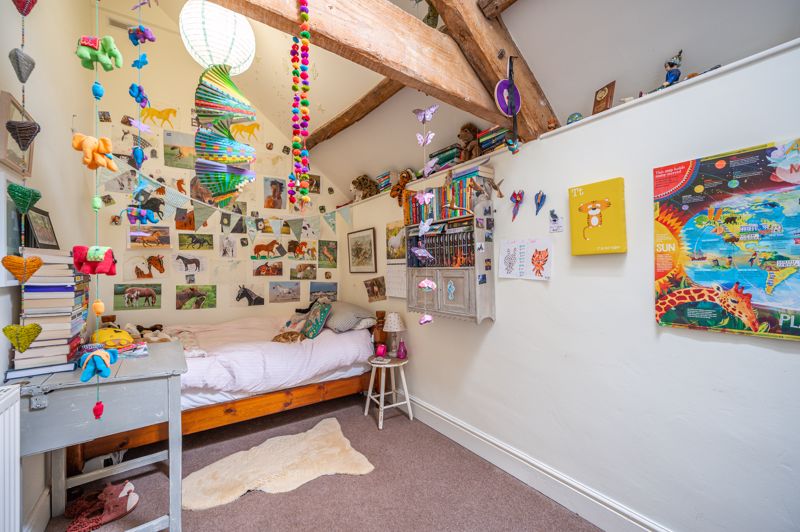
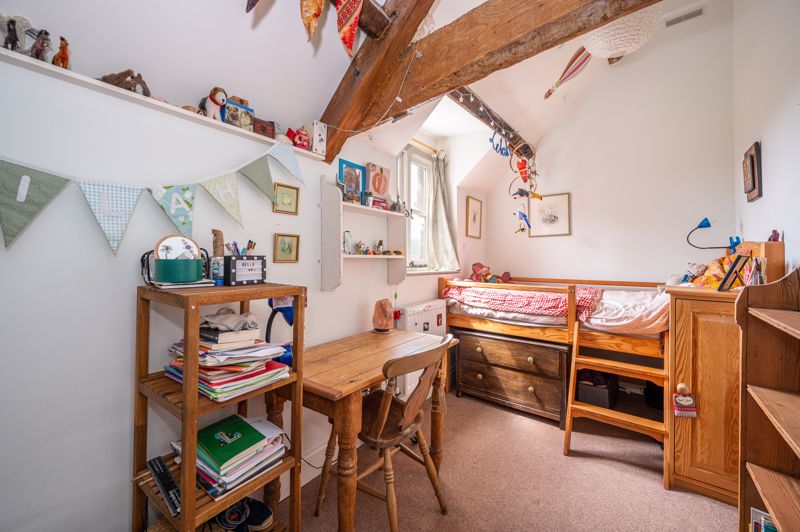
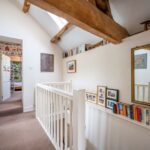
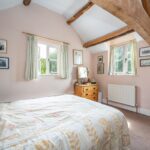
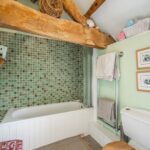
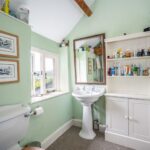
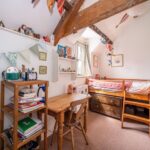
From the landing, doors lead to three bedrooms, each featuring delightfully exposed timbers and A frames. The family bathroom includes a mosaic tiled wall and a bath with shower.
Outside
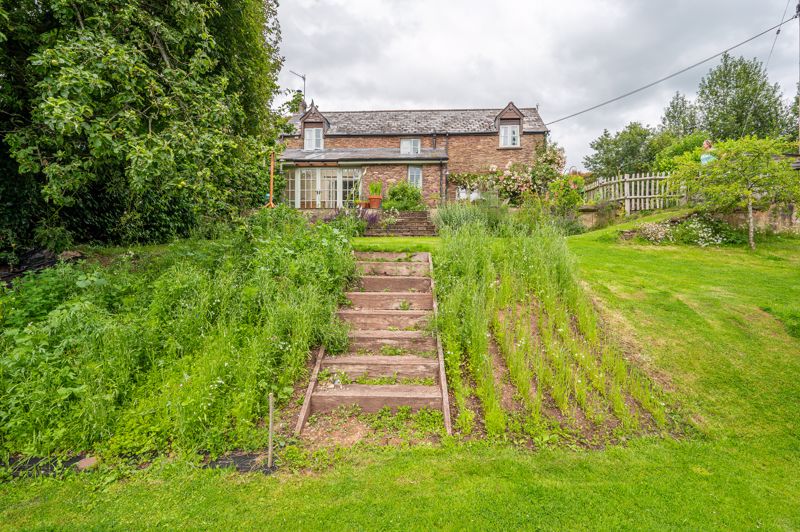
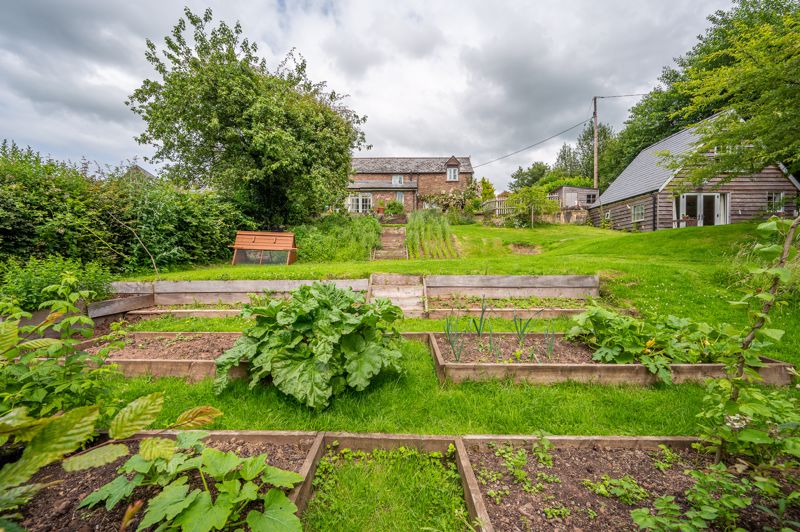
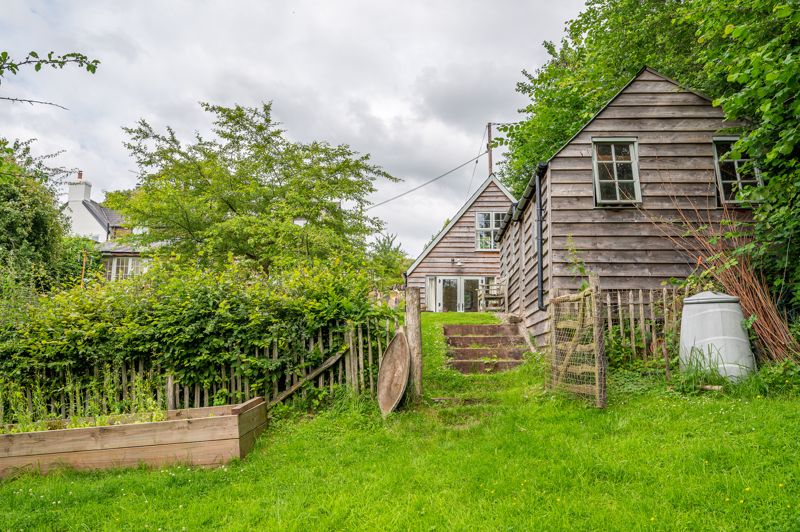
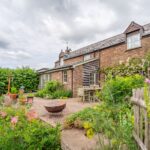
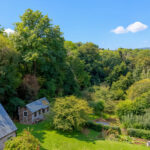
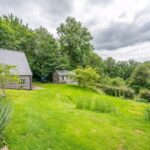
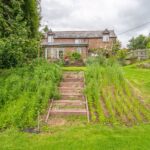
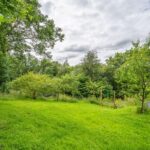
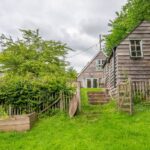
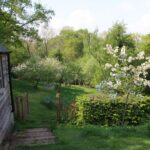
Situated at the end of a long tarmac drive, the house is approached through wooden gates opening to a driveway with parking for several vehicles enclosed by a chestnut picket fence. A wide stone terrace leads to the entrance and continues along the front of the house to the garden room. Steps lead down to an enchanting, multi-level garden which comprises lawns, flower borders and vegetable beds, all enclosed by hedges and mature trees. Attractively clad with feather-edged timber, the substantial wooden garden shed provides ample storage for outdoor equipment. The garden and grounds extend to just over an acre and provide the most magnificent views.
Annexe
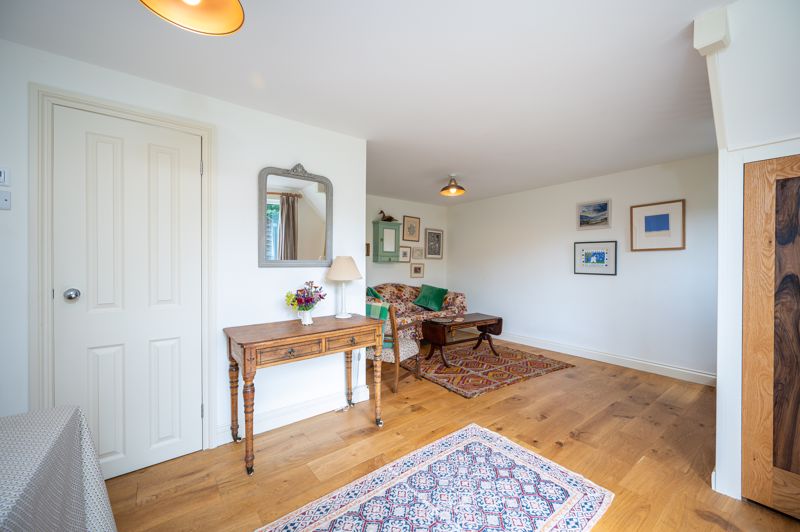
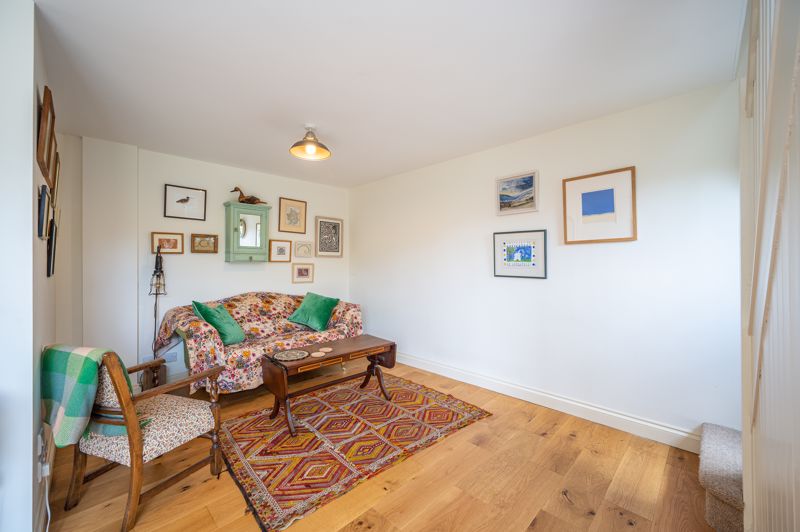
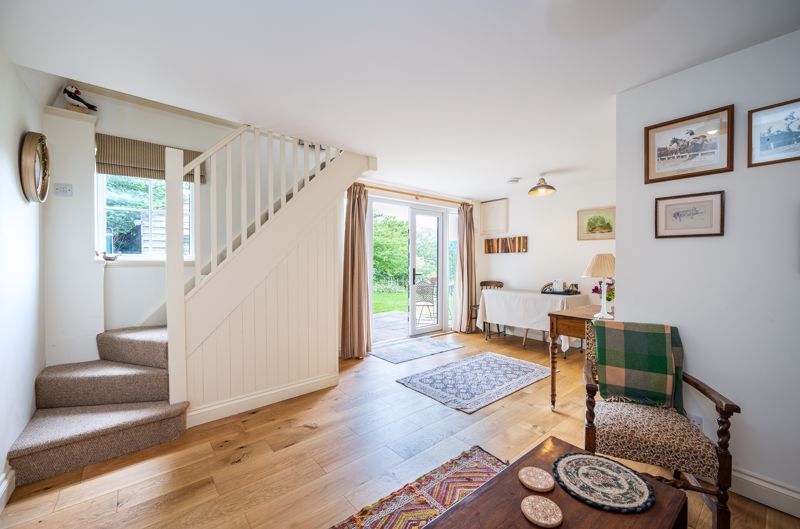
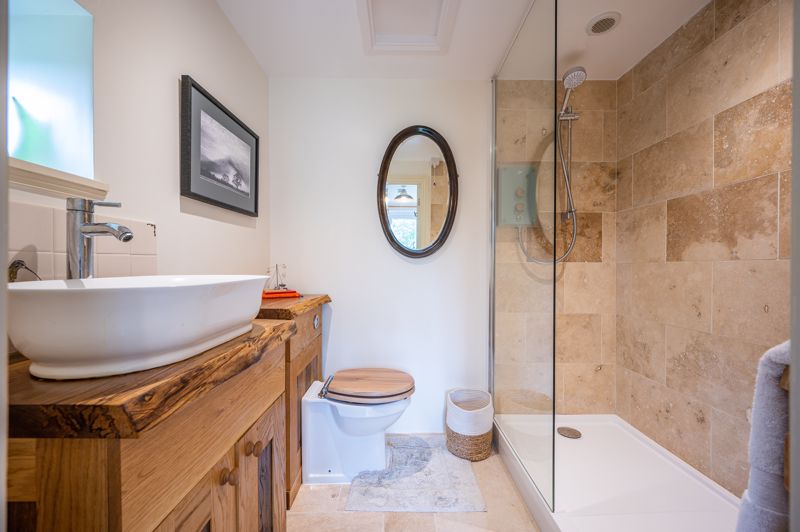
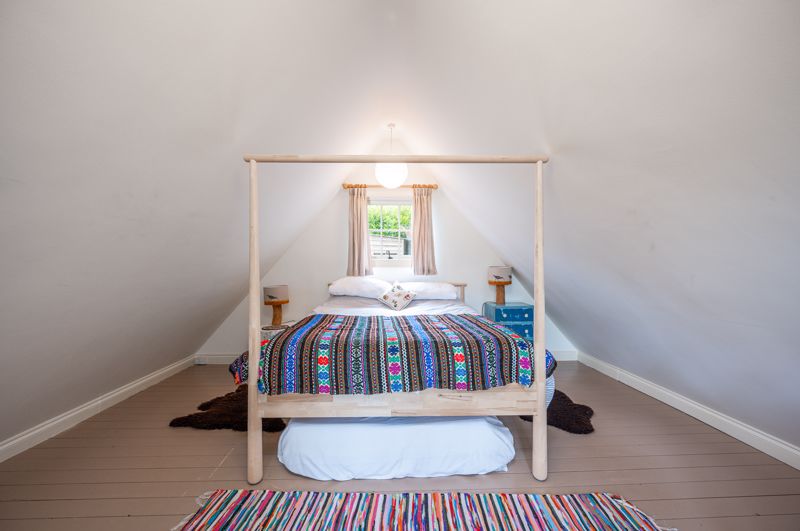
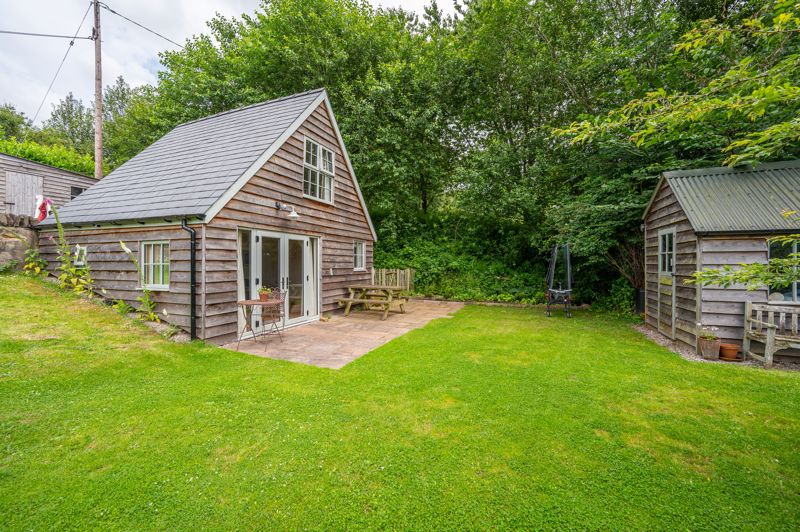
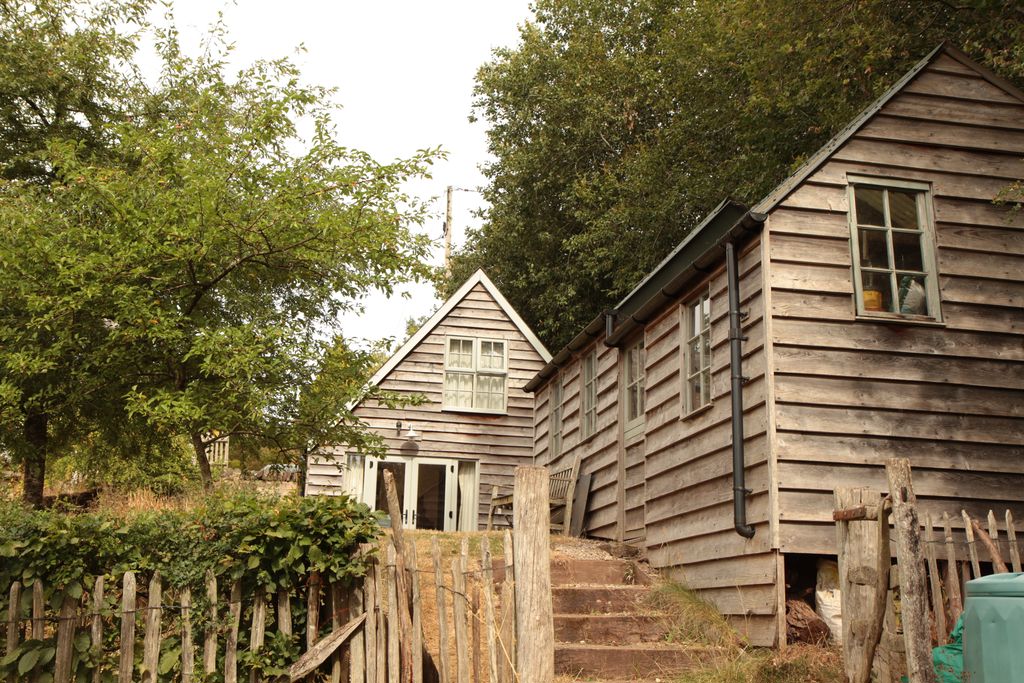
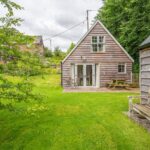
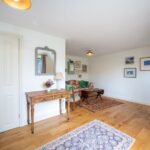
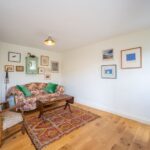
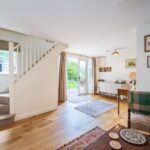
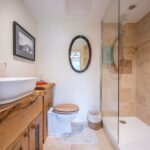
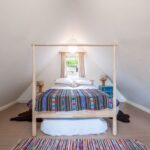
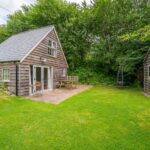
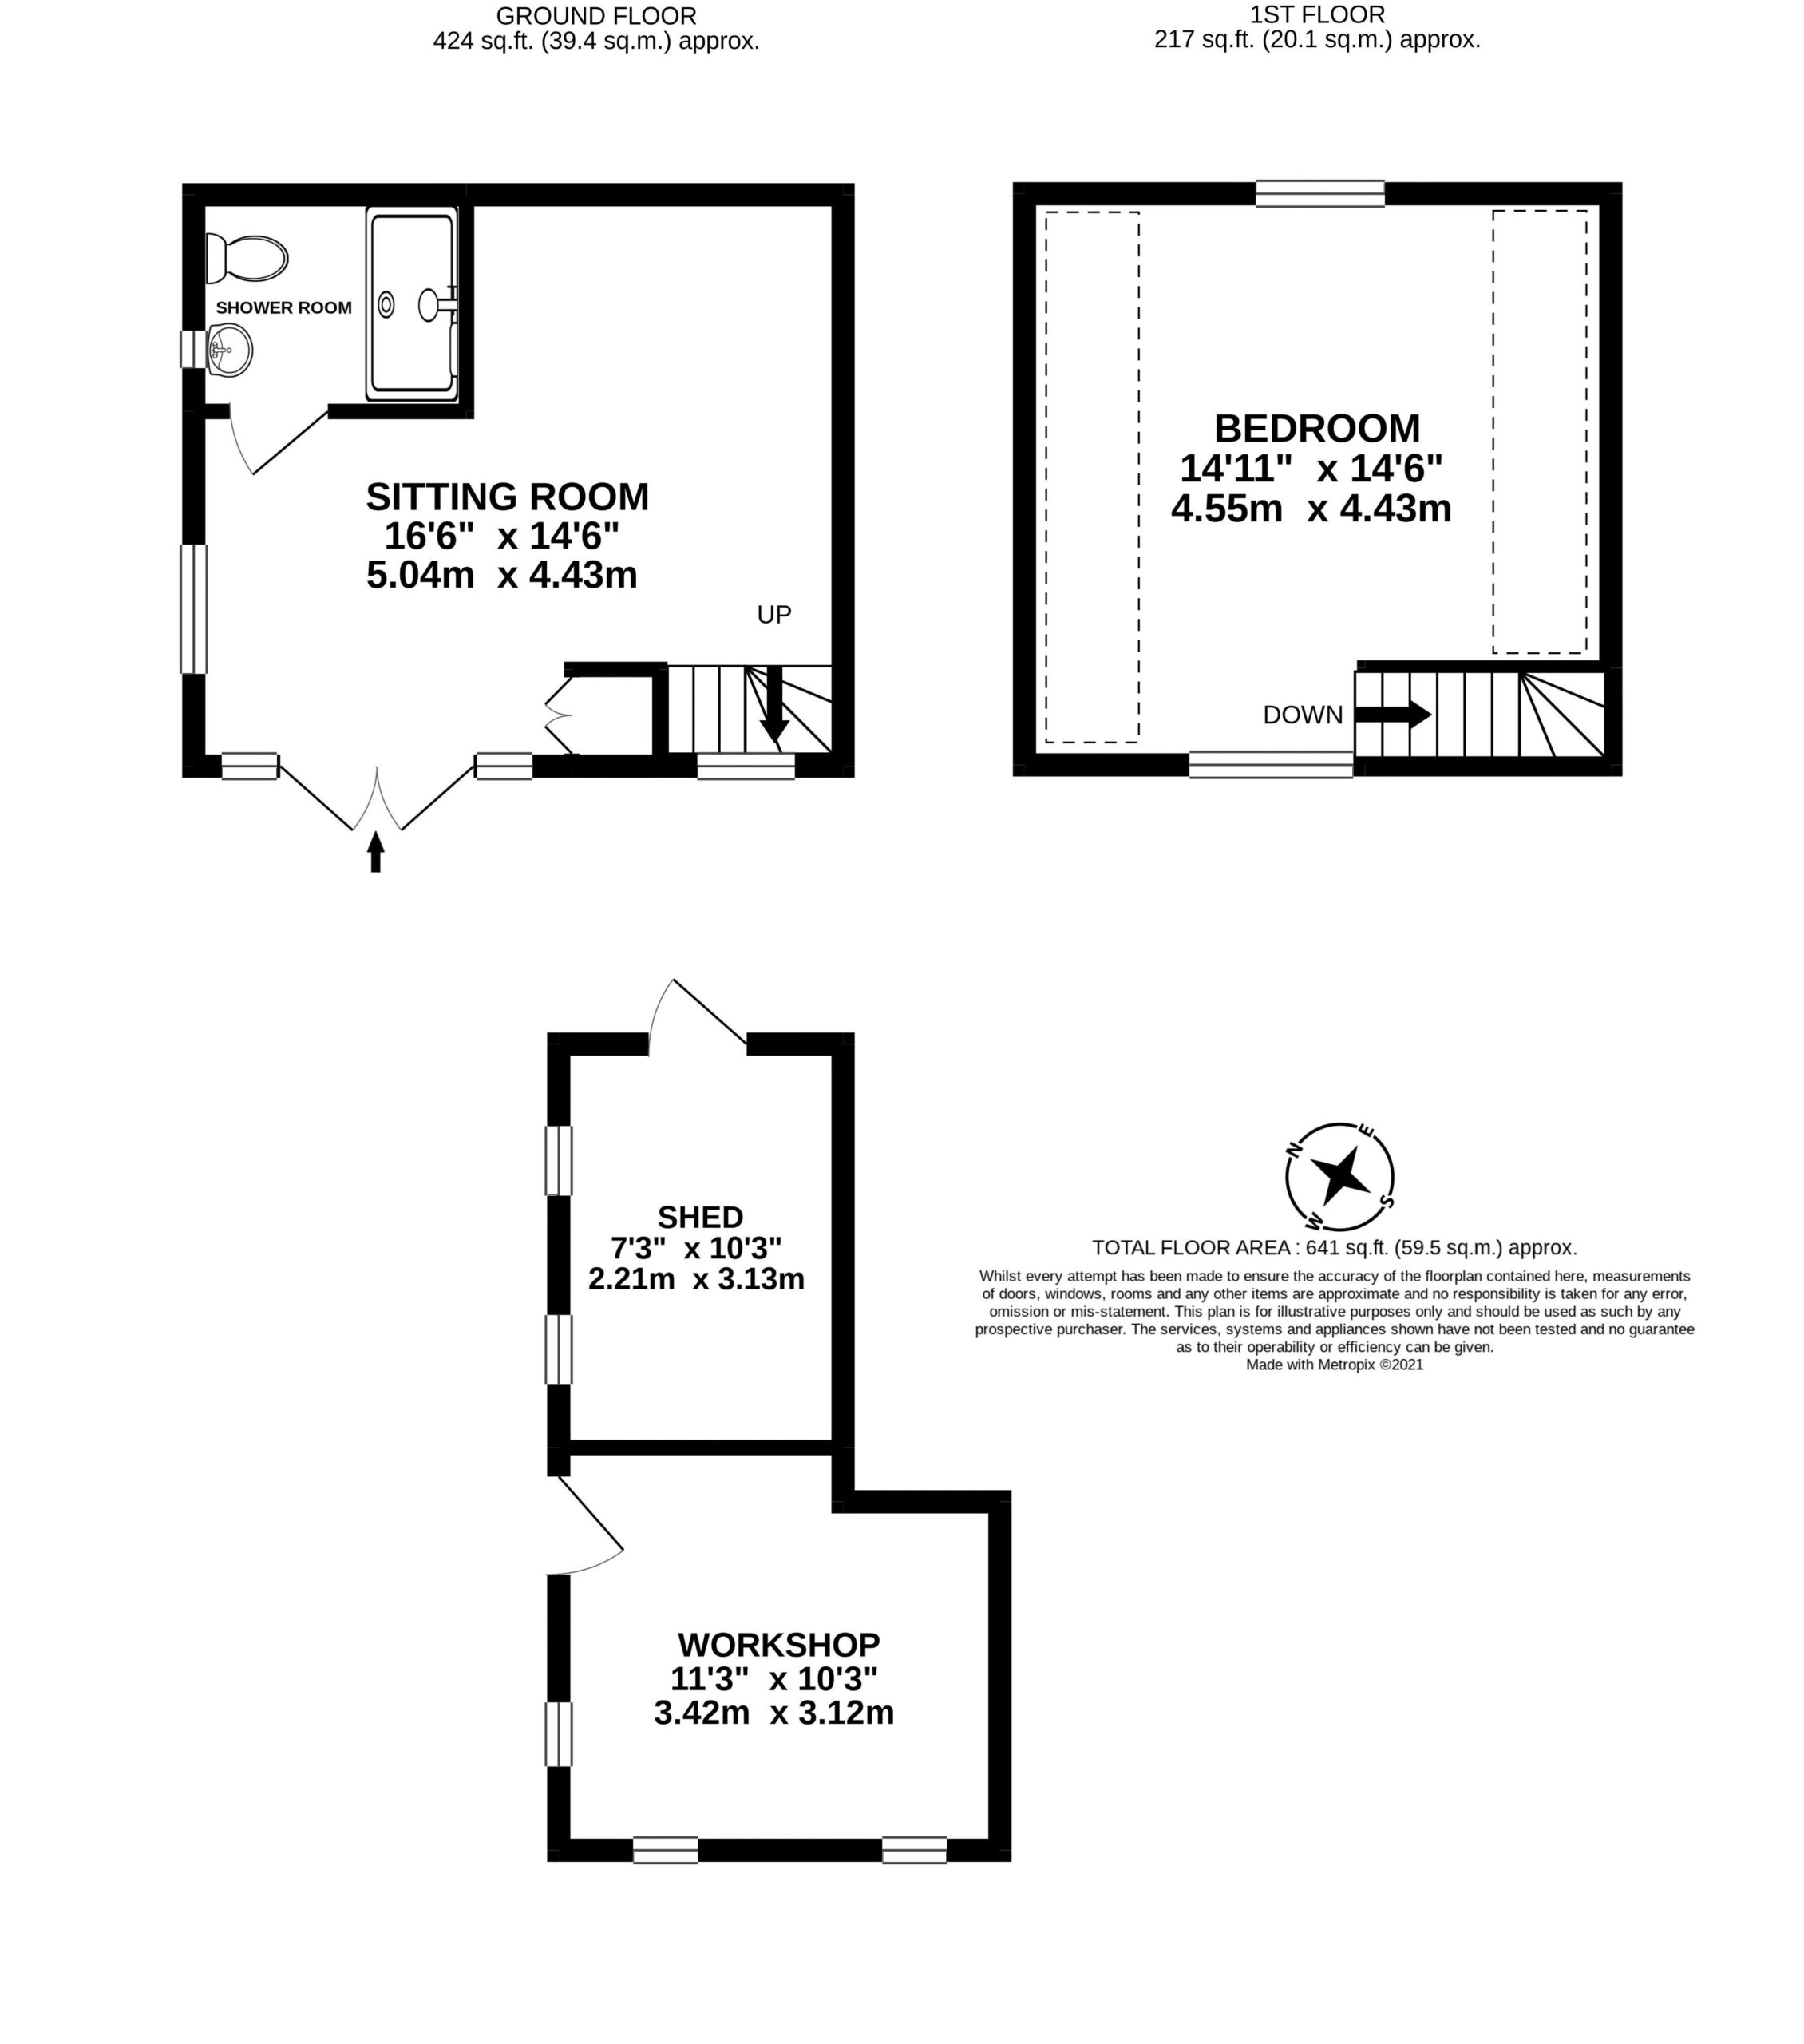
Within the grounds is a charming annexe with its own stone terrace offering views across the garden to open countryside and beyond. French doors open from the terrace into an inviting sitting room with wood floor and an understairs cupboard. There is a bathroom with modern suite and walk-in shower. Above is a cosy eaves bedroom with dual aspect windows overlooking the garden.
Location
The property is situated in a rural location above the village of Pandy, approximately 6 miles north of Abergavenny which offers a range of amenities including high street and independent shops, primary and secondary schools, doctors, dentists, a library, theatre and cinema. There are excellent road links for commuting with easy access to the A40/A449 for links to the M4 and M50/M5 motorways and the A465 for the Heads of the Valleys and Hereford to the north. Abergavenny has a mainline railway station for access to local and national routes.
AGENT’S NOTES – DIGITAL MARKETS COMPETITION AND CONSUMERS ACT 2024 (DMCC ACT)
The DMCC Act 2024, which came into force in April 2025, is designed to ensure that consumers are treated fairly and have all the information required to make an informed purchase, whether that be a property or any other consumer goods. Parrys are committed to providing material information relating to the properties we are marketing to assist prospective buyers when making a decision to proceed with the purchase of a property. Please note all information will need to be verified by the buyers' solicitor and is given in good faith from information both obtained from HMRC Land Registry and provided by our sellers.
Local Authority
Monmouthshire Country Council.
Council Tax Band
F.
Please note that the Council Tax banding was correct as at date property listed. All buyers should make their own enquiries.
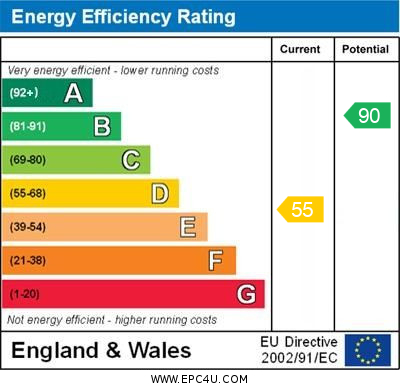
Energy Performance Certificate
D.
To view the full EPC please visit www. gov. uk
Tenure
Freehold.
Services
Mains electricity, oil fired central heating, private water supply from a spring and septic tank drainage.
Broadband:
Superfast broadband is available to order subject to providers terms and conditions.
Mobile:
Mobile phone reception is good both inside and outside. Please make your own enquiries via Ofcom.
Title
The property is registered under Title Number WA454049, copies of which are available from Parrys.
Agent's Notes
Please note that the photographs were taken in 2021.
The spring water is shared with two neighbouring properties and is located next to the shared driveway. There is an external pump and filter system on the grounds of The Granary and two 700 litre storage tanks which are fed from the spring.
The driveway is shared with two other properties.
General Information Regarding Sales Particulars
All measurements, floorplans and land plans are for illustrative purposes only and are approximate. Measurements are quoted in imperial with metric equivalents and are for general guidance only. Whilst every effort has been made to ensure to accuracy, these sales particulars must not be relied upon and all information is to be verified by the solicitor acting for the buyer(s). Please note Parrys have not tested any apparatus or services and, therefore, no guarantee can be given that they are in working order. Photographs are shown for marketing purposes and it must not be assumed that any of the fixtures and fittings shown are included with the property, unless specifically mentioned within the sales particulars, some fixtures and fittings may be available by separate negotiation.